
One-page property sheet — A4
Property Detail Sheet
MLS R3145446 · Listed 13 Jul 2026

1 5137 Lorraine Avenue

Burnaby, BC · V5G 2S3 · Half Duplex
Active — 55 days on market
$2,288,000
$675 / sq ft  ·  est. $10,122 / mo
6
Bedrooms
6
Bathrooms
3,391
Finished sq ft
Lot size
2026
Year built
2
Parking
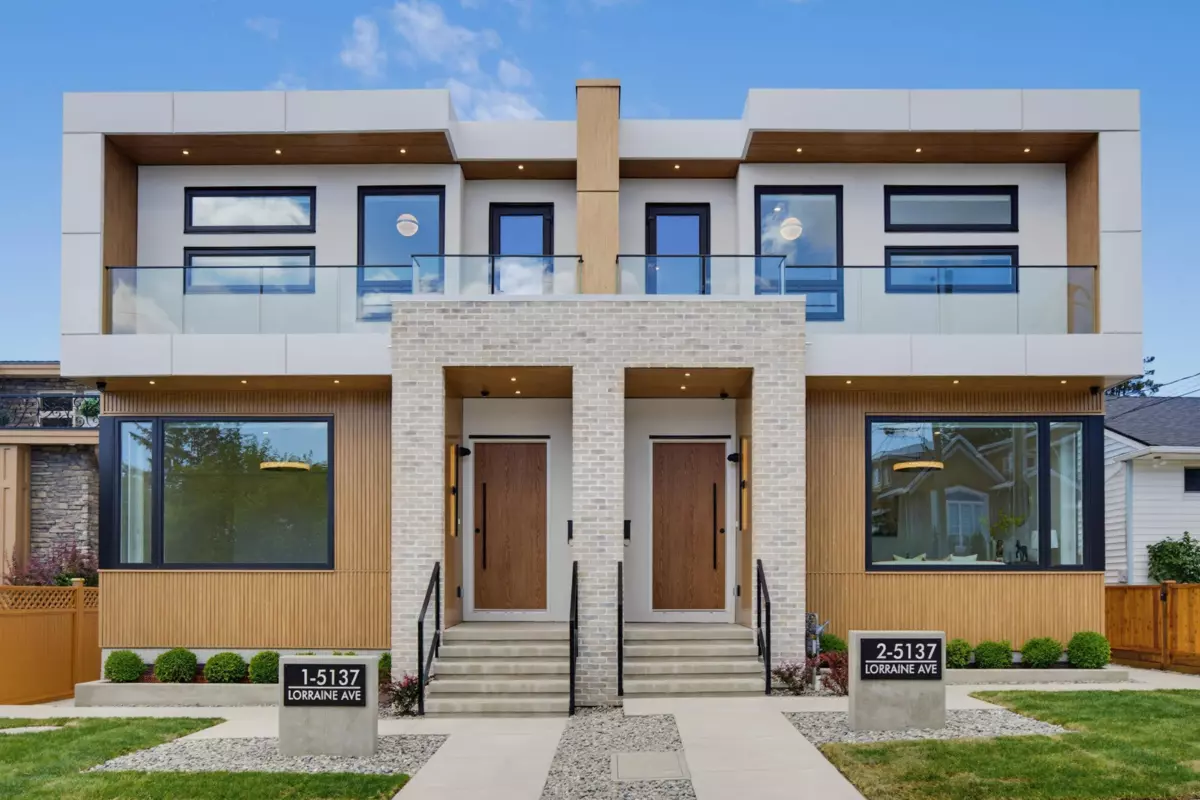
Exterior Front Photo of 1 5137 Lorraine Avenue, Burnaby, BC

About this home

Location, Location, Location! BRAND NEW TOP-quality side-by-side 1/2 Duplex in desirable Burnaby South with back lane access and a fully fenced private backyard. Features 1-car garage plus open parking with paving stone pad. The main floor offers a spacious living room, DEN/home OFFICE, powder room, elegant dining area, family room with custom TV wall, and a gourmet 2-tone kitchen with premium appliances plus a fully equipped WOK KITCHEN. Upstairs features 4 bedrooms, 3 full baths, laundry, and front & rear balconies. The lower level includes a LEGAL SUITE with separate entry and its own laundry, plus a MEDIA ROOM with full bath and custom TV wall. A/C, radiant heat, glass railings, security cameras, premium finishes throughout. MUST SEE !

Exterior Features

Exterior Features
Balcony
View Description
CITY & MOUNTAIN
Roof
Asphalt
Structures
Duplex, Residential Attached

Lot & Land

Lot Size Depth
Feet
Lot Size Frontage
53
MLS #
R3145446
Area
Burnaby South
Neighbourhood
Central Park BS
City
Burnaby
Postal Code
V5G 2S3
Zoning
R1

Rooms

12 types
Living Room
2
Foyer
1
Den
1
Dining Room
1
Kitchen
2
Wok Kitchen
1
Family Room
1
Primary Bedroom
1
Walk-In Closet
1
Bedroom
5
Laundry
1
Media Room
1

Bathrooms

2-piece
1
3-piece ensuite
3
4-piece
1