
One-page property sheet — A4
Property Detail Sheet
MLS R3145472 · Listed 13 Jul 2026

6428 Swift Avenue

Richmond, BC · V7E 4H1 · Single Family Residence
Active — 48 days on market
$2,498,000
$713 / sq ft  ·  est. $11,051 / mo
4
Bedrooms
4
Bathrooms
3,505
Finished sq ft
4,358
Lot size
2015
Year built
4
Parking
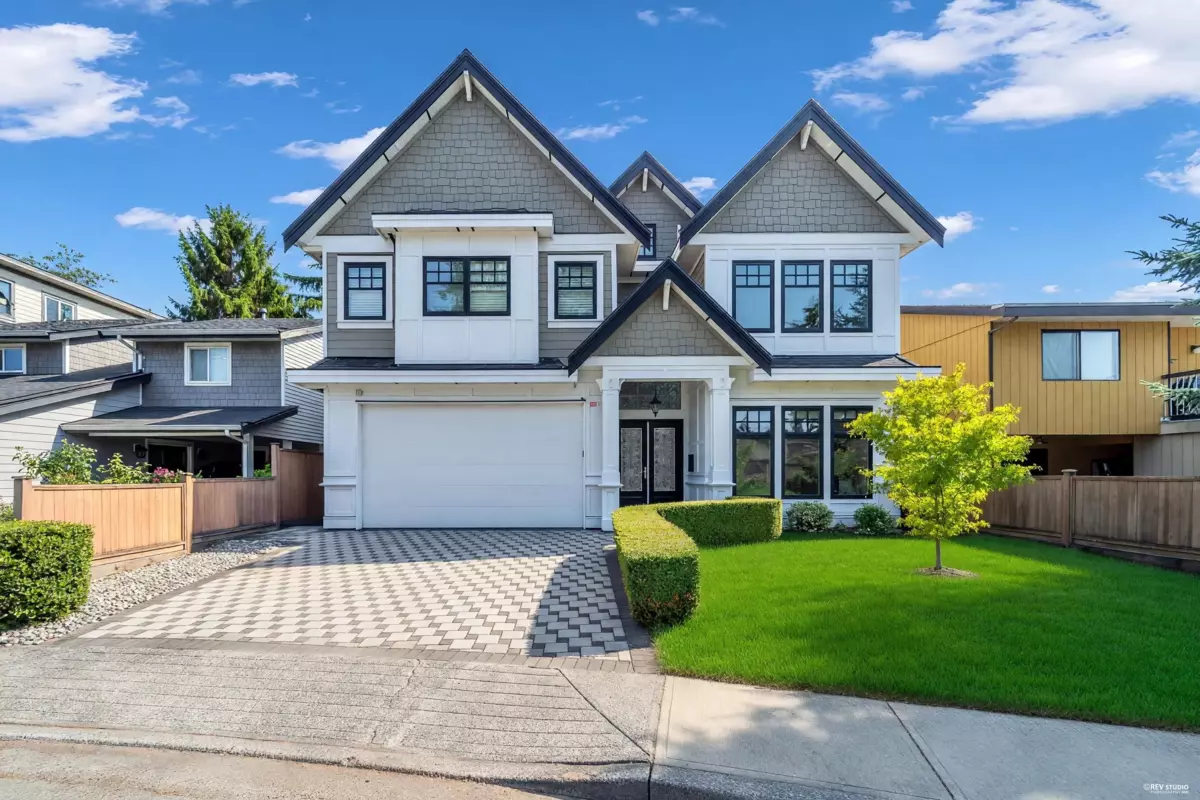
Exterior Front Photo of 6428 Swift Avenue, Richmond, BC

About this home

South-facing backyard! This deluxe custom home offers a superb open-concept layout in a prime location near Steveston-London Secondary. Designed for family living, it features 4 spacious bedrooms, including 2 with private ensuites, plus a media room, wok kitchen, and a versatile second-floor loft that can easily be converted into a 5th bedroom or home office. The gourmet kitchen boasts premium stainless steel appliances, maple cabinetry, quartz countertops, and a large island. Enjoy a luxurious primary suite with a walk-in closet and spa-inspired 5-piece ensuite. Quality finishes include radiant in-floor heating, A/C, HRV, and extensive mouldings. Bright, functional, and a must-see!

Exterior Features

Exterior Features
Balcony
Roof
Asphalt
Structures
Residential Detached

Lot & Land

Lot Size
4358
Lot Size Depth
Feet
Lot Size Frontage
48.5
MLS #
R3145472
Area
Richmond
Neighbourhood
Woodwards
City
Richmond
Postal Code
V7E 4H1
Gross Taxes
$7,128.4
Zoning
RS1/B

Rooms

12 types
Living Room
1
Dining Room
1
Family Room
1
Kitchen
1
Wok Kitchen
1
Media Room
1
Nook
1
Primary Bedroom
1
Walk-In Closet
1
Bedroom
3
Loft
1
Laundry
1

Bathrooms

3-piece
1
5-piece ensuite
1
4-piece ensuite
1
4-piece
1