8
Bedrooms

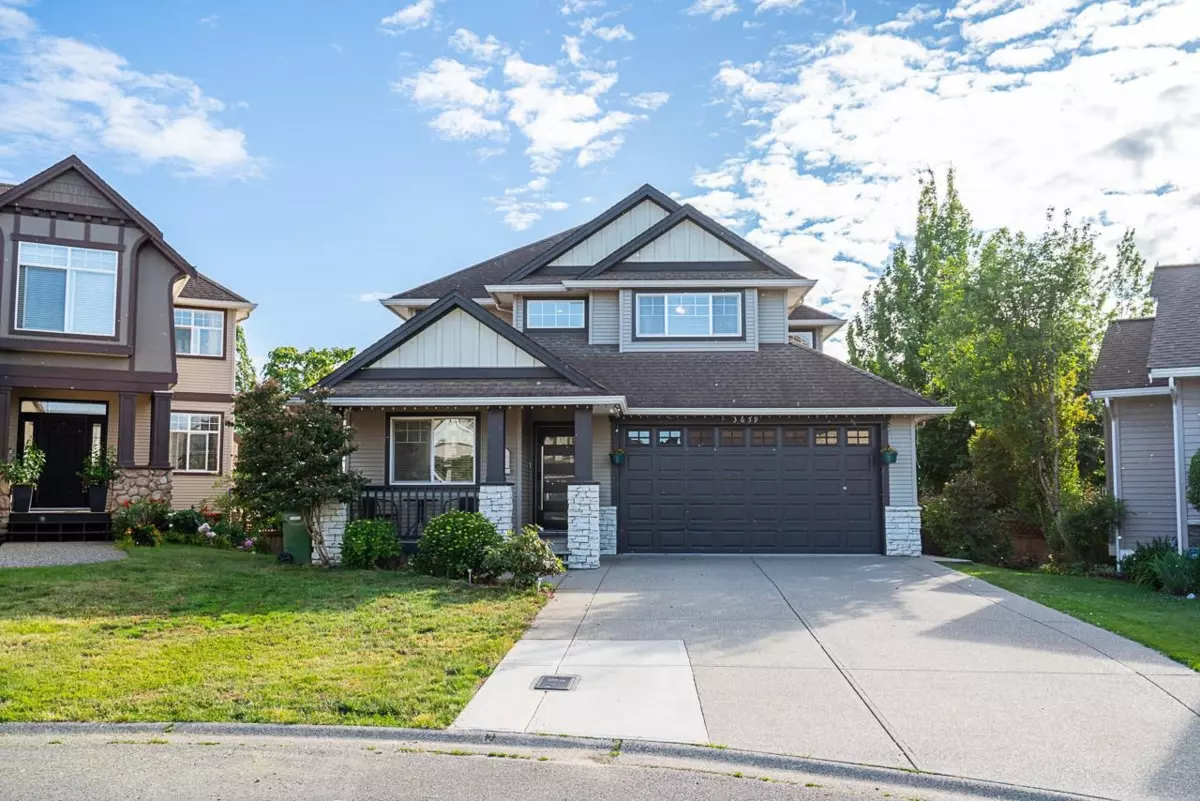
Welcome to this spacious 3-level family home on a quiet cul-de-sac in a convenient West Abbotsford neighbourhood, steps to Highstreet shopping, schools, parks, religious centres and Highway 1. With 3,815 sq ft, 8 bedrooms and a rec room, there's room for the whole family. The bright main floor offers spacious living and dining areas, a large kitchen with eating nook, and 2 gas fireplaces. Step out to a large balcony and patio, perfect for entertaining. Generous parking is available with a garage and driveway. Upstairs features spacious bedrooms and a massive primary suite. The fully finished lower level has its own kitchen and separate entry, ideal for extended family or additional rental income. SSMUH 2 zoning with rear laneway access offers excellent future