8
Bedrooms

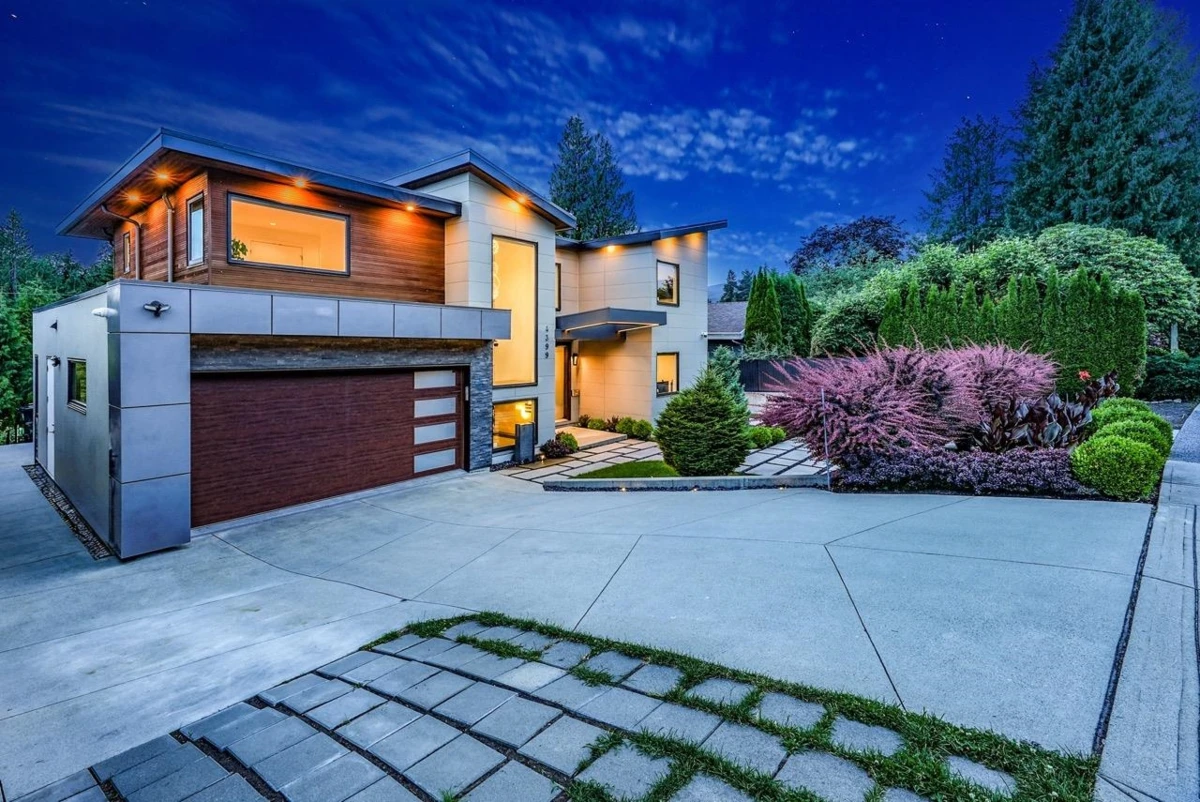
This custom-built home in Forest Hills, North Vancouver, offers 8 bedrooms and 8 bathrooms with a 2-car garage. The main floor showcases custom millwork and attention to detail, with a family room featuring a fireplace and balcony access, a living room with a second fireplace, a chef's kitchen with Miele appliances, a separate wok kitchen, and a private office. Upstairs, the primary bedroom has a walk-in closet and ensuite, alongside 3 more bedrooms, each with its own bathroom. The lower level includes a theatre room, a 2-bedroom legal suite with its own kitchen and living room, and a studio with a wet bar, bath, and laundry, ideal for a nanny, guest, or extra income. A private, flat backyard is ideal for outdoor living. In the Canyon Heights Elementary and Handsworth Secondary catchment.