4
Bedrooms

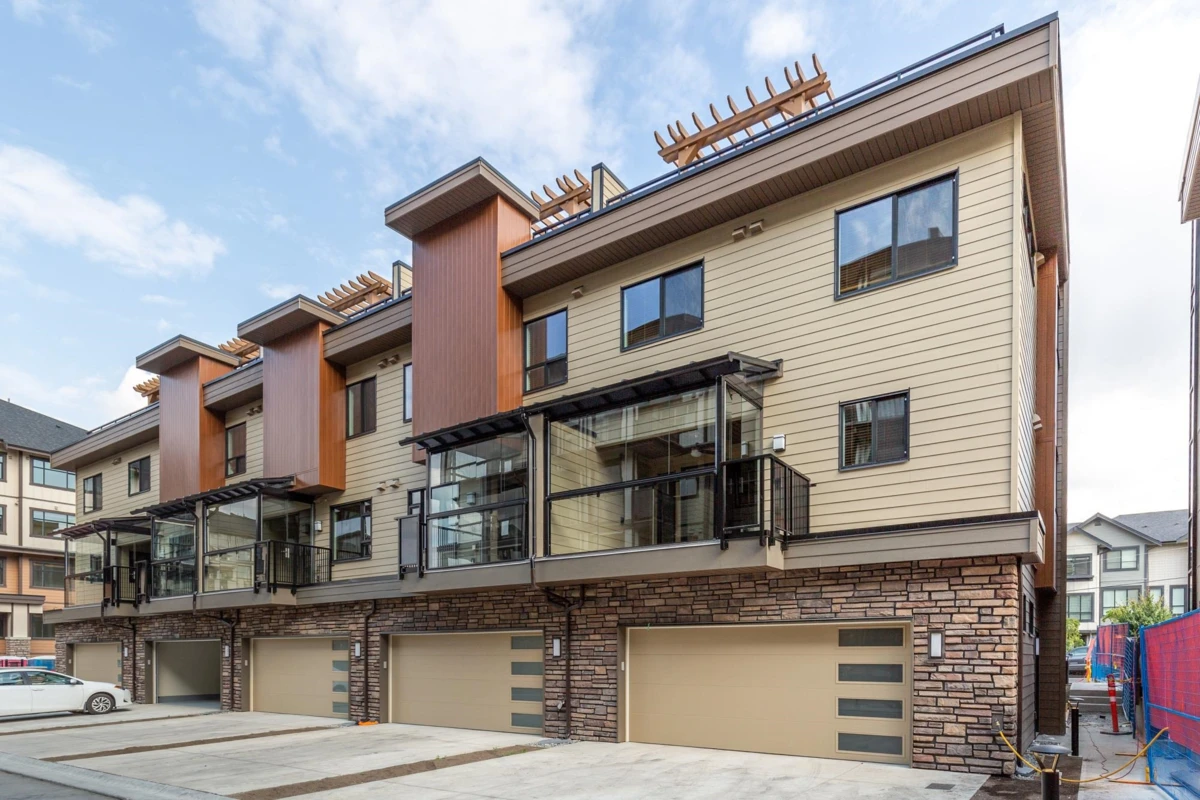
Yorkson Park East! New 3915 SqFt luxury T/H in one of Willoughby's best locations. This unique 4 bed, 5 bath corner home ticks all the boxes incl A/C, 19 ft long driveway, a chef inspired kitchen w/ white custom cabinetry & eating bar, quartz counters, ceramic backsplash & floors, high end SS gas stove & matching fridge. 127 SqFt retractable glass solarium w/ gas outlet for BBQ can be used in any season! Open concept living area incl engineered H/W floors & cozy gas f/p. Master suite feat a spa like ensuite w/ seamless glass shower w/ rain head, heated floors & W/I closet organizers. Bsmt offers a HUGE media room w/ concrete ceiling for sound proofing & gym area. Elevator to all 5 levels + an amazing 718 SqFt roof top patio w/ custom pergola, outdoor gas f/p & area for hot tub and bbq.