6
Bedrooms

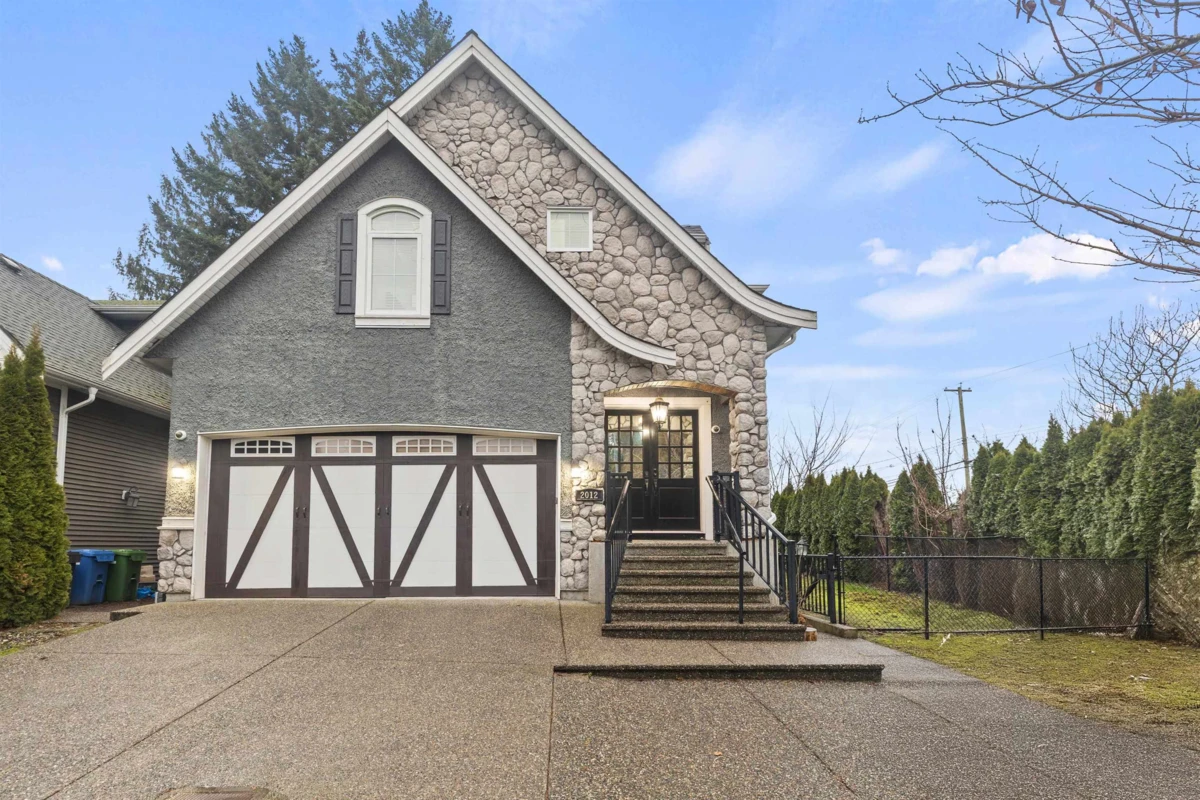
Custom-built 3-storey executive home in a prime central location, designed for comfortable luxury living. Upstairs offers 4 spacious bedrooms and 2 full baths, ideal for growing families. The main level impresses with an open-concept layout featuring a chef-inspired kitchen with granite countertops, two tone cabinetry, oversized island, premium stainless steel appliances, gas range, and apron-front sink. A dramatic sunken living room with soaring 18’ ceilings and expansive windows creates a bright, elegant space tor entertaining. A main-floor bedroom provides tlexibility tor guests, extended family, or a private office. The fully finished basement includes a large recreation room and a self-contained 1-bedroom suite with separate entry and laundry.