7
Bedrooms

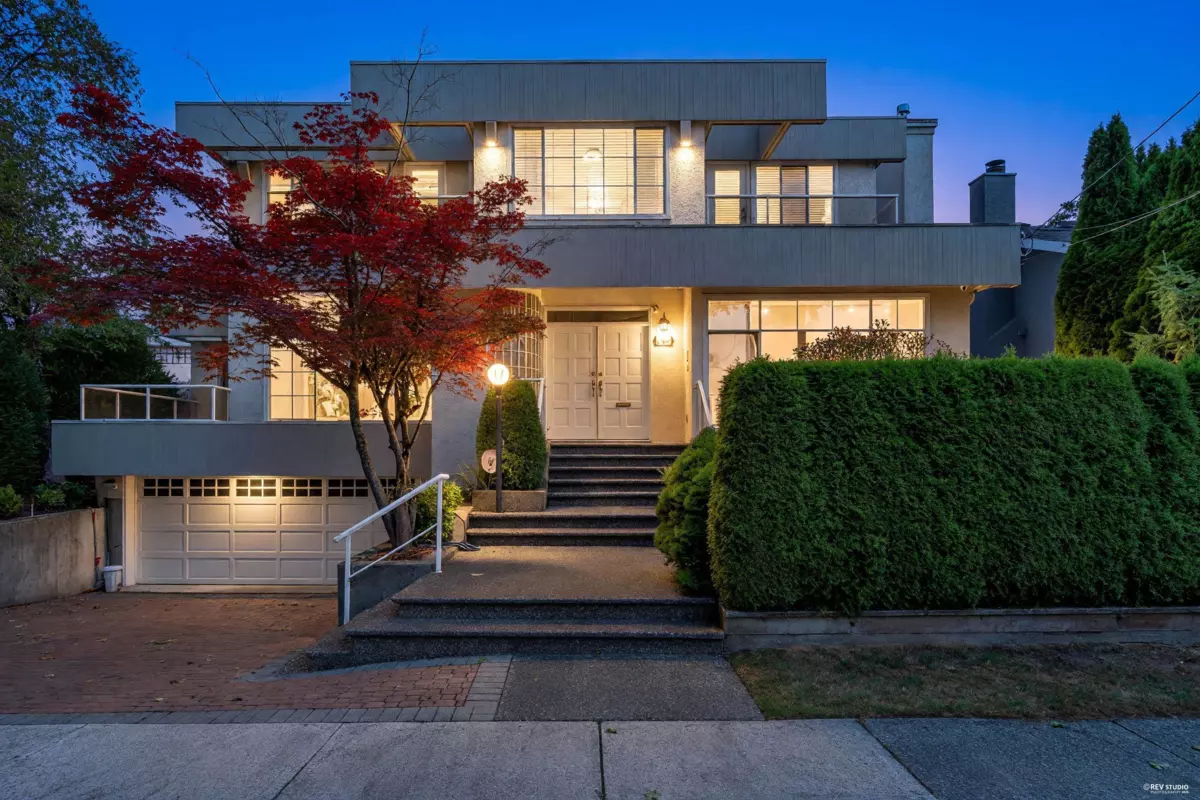
Discover more than 4,000 sq. ft. of beautifully updated living space, where sophisticated contemporary style meets everyday comfort. The thoughtfully designed floor plan features a bright, open-concept kitchen and family room with direct access to an expansive sundeck and a private, meticulously landscaped backyard—ideal for entertaining and relaxing. An impressive double-height foyer with elegant marble flooring creates a memorable first impression, while hickory hardwood, granite countertops, and crystal chandeliers add distinctive character throughout. Additional highlights include radiant heating, a security system and an attached garage. Ideally located within walking distance of Crofton House and Kerrisdale Elementary, with convenient access to shopping and transit.