5
Bedrooms

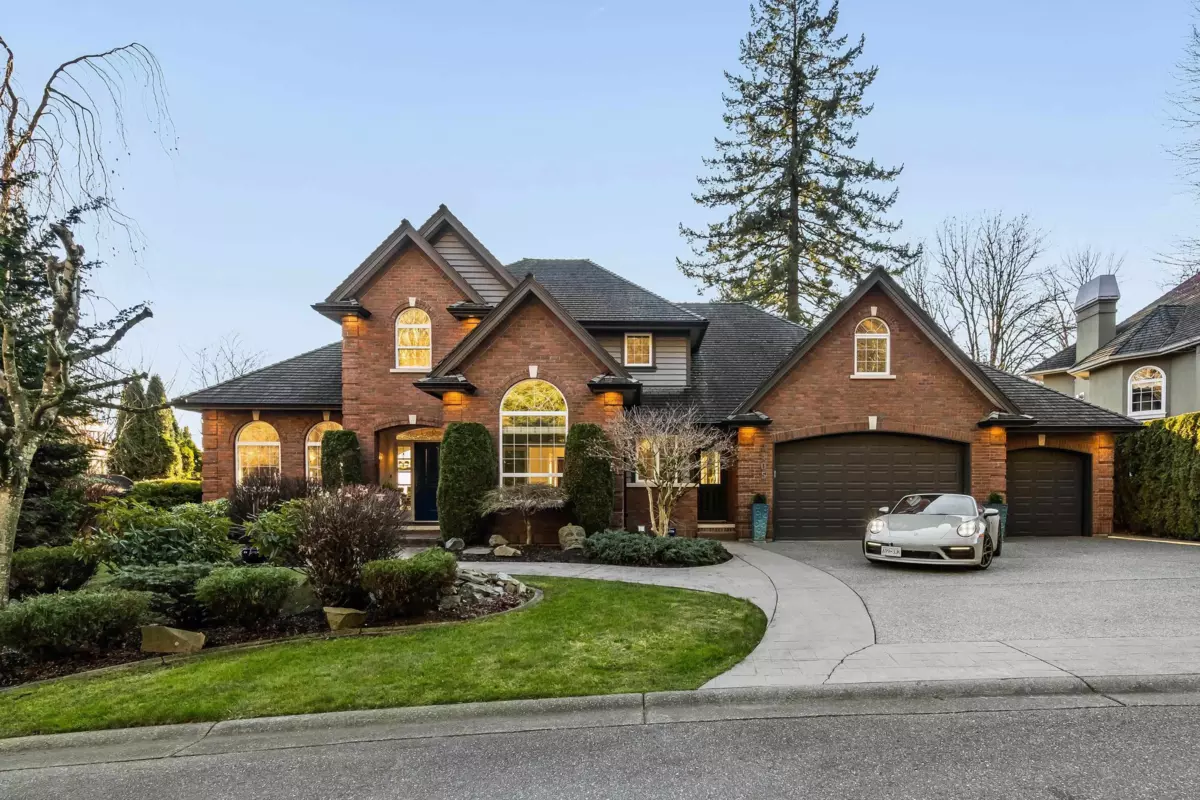
Prestigious Eagle Mountain estate on one of Eagle Mountain’s most sought-after cul-de-sacs, set on a private quarter-acre lot. The front faces treed greenspace for exceptional privacy, while the rear rests on an elevated bluff capturing mountain and prairie views. Solid brick construction with renovated interiors, and over 5,500 sq ft of elegant living across 3 view-filled levels. A grand foyer opens to formal living and dining rooms. Chef’s kitchen with oversized island with prep sink, & eating nook, alongside a welcoming family room and main floor den.Upstairs features 4 bedrooms, each with ensuite, and convenient upper-floor laundry. The lower level is ideal for entertaining with bar, lounge, media room, gym or 5th bedroom, and rec room. Triple car garage, heated driveway, and more.