
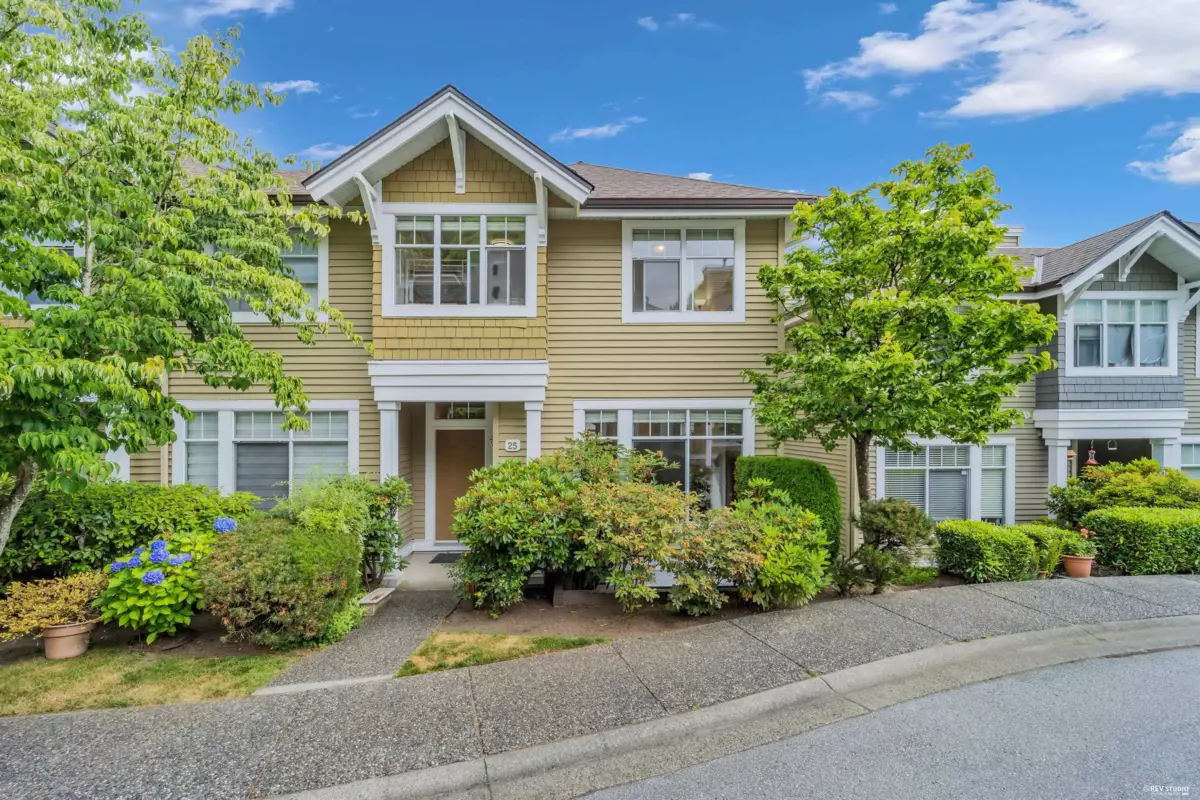
One-page property sheet — A4
Property Detail Sheet
MLS R3146281 · Listed 14 Jul 2026

25 5298 Oakmount Crescent

Burnaby, BC · V5H 4S2 · Townhouse
Active — 54 days on market
$1,359,000
$697 / sq ft  ·  est. $6,012 / mo
4
Bedrooms
3
Bathrooms
1,949
Finished sq ft
Lot size
1995
Year built
2
Parking
Exterior Front Photo of 25 5298 Oakmount Crescent, Burnaby, BC

About this home

KENWOOD, rarely available, this 1,949 sqft CORNER unit townhouse in desirable OAKLAND area built by Polygon. Spacious three levels with 4 bdrms, 2.5 baths, extra side windows and double SxS attached garage. Cosy gas fireplace in living room and convenient build-in vacuum. Laminated hardwood floor and new painting. Fully finished basement with 2 pc powder room. View of city and mountains. Quiet and yet central. Steps to trails around Deer Lake. Minutes drive to Metrotown, skytrain and Bonsor Rec. centre. School Catchment: Marlborough Elementary & Burnaby Central Secondary. Great condition by owner. Please book to view your next new home.

Exterior Features

Exterior Features
Playground, Balcony
View Description
/
Roof
Asphalt
Structures
Residential Attached

Lot & Land

MLS #
R3146281
Area
Burnaby South
Neighbourhood
Oaklands
City
Burnaby
Postal Code
V5H 4S2
Gross Taxes
$3,787.91
Zoning
RM1

Rooms

9 types
Living Room
1
Dining Room
1
Kitchen
1
Nook
1
Family Room
1
Bedroom
3
Utility
1
Primary Bedroom
1
Walk-In Closet
1

Bathrooms

4-piece ensuite
1
4-piece
1
2-piece
1