6
Bedrooms

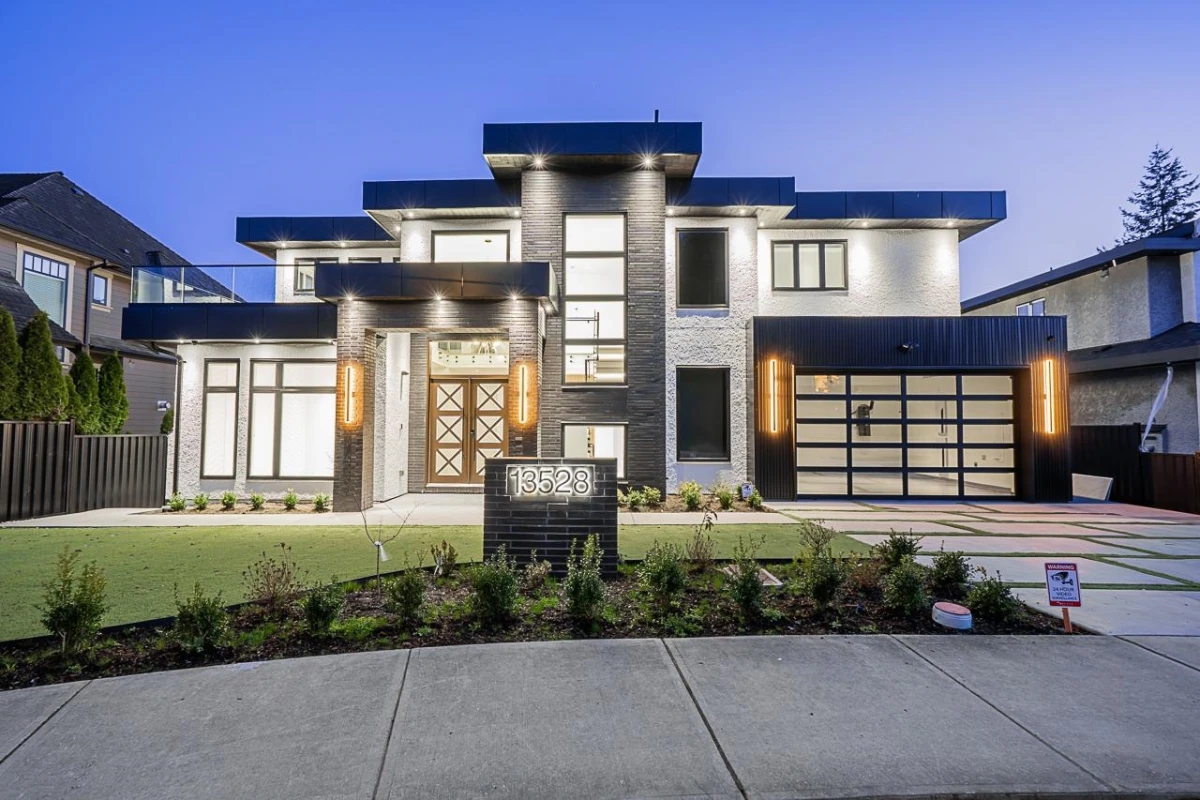
Custom-built home in prestigious Crescent Beach/Ocean Park, offering 5,457 sq. ft. of luxury living on a 6,372 sq. ft. lot. Designed with a reverse floor plan to capture partial ocean views, this home features a chef’s kitchen with spice kitchen, wine cellar, elevator, HRV, A/C, and premium finishes throughout. The upper level is designed for entertaining with spacious living and dining areas, while the main floor offers three generous ensuite bedrooms. The lower level boasts a home theatre, sauna, gym area, wet bar, full bath, and a two-bedroom suite with separate entry. Located in the sought-after Ray Shepherd Elementary and Elgin Park Secondary catchments, just minutes from Crescent Beach, Ocean Park, parks, shopping, transit. ALL OFFERS SUBJECT TO APPROVAL OF THE SUPREME COURT OF B.C