4
Bedrooms

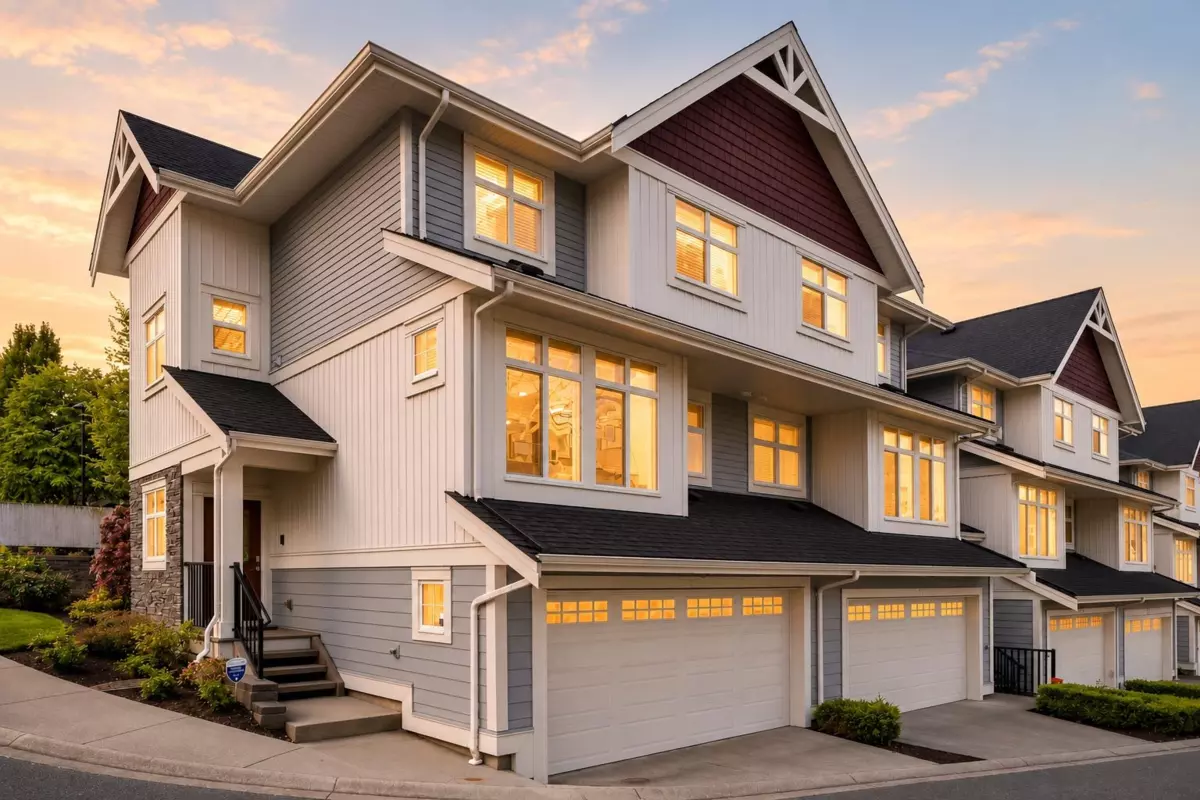
Nestled in the boutique “Wanut Ridge” community in Cloverdale. This end unit offers nearly 2,000 sq ft of living space, featuring a functional open concept layout and 9’ ceilings. The bright white kitchen features quartz countertops, S/S appliances, extended cabinetry, wine fridge, custom pantry, and a large island-perfect for entertaining. Upstairs, you’ll find 3 bedrooms, including a large primary bedroom with ensuite and spacious walk-in closet. The lower level offers a versatile recreation room or 4th bedroom with full bathroom-ideal for guests. Enjoy direct access to the greenway, south facing porch & side by side garage w/ EV charger. Updates include Hunter Douglas blinds, new sink + faucet, fridge, fresh paint & more! Close to the future SkyTrain, Adams Road & École Salish.