
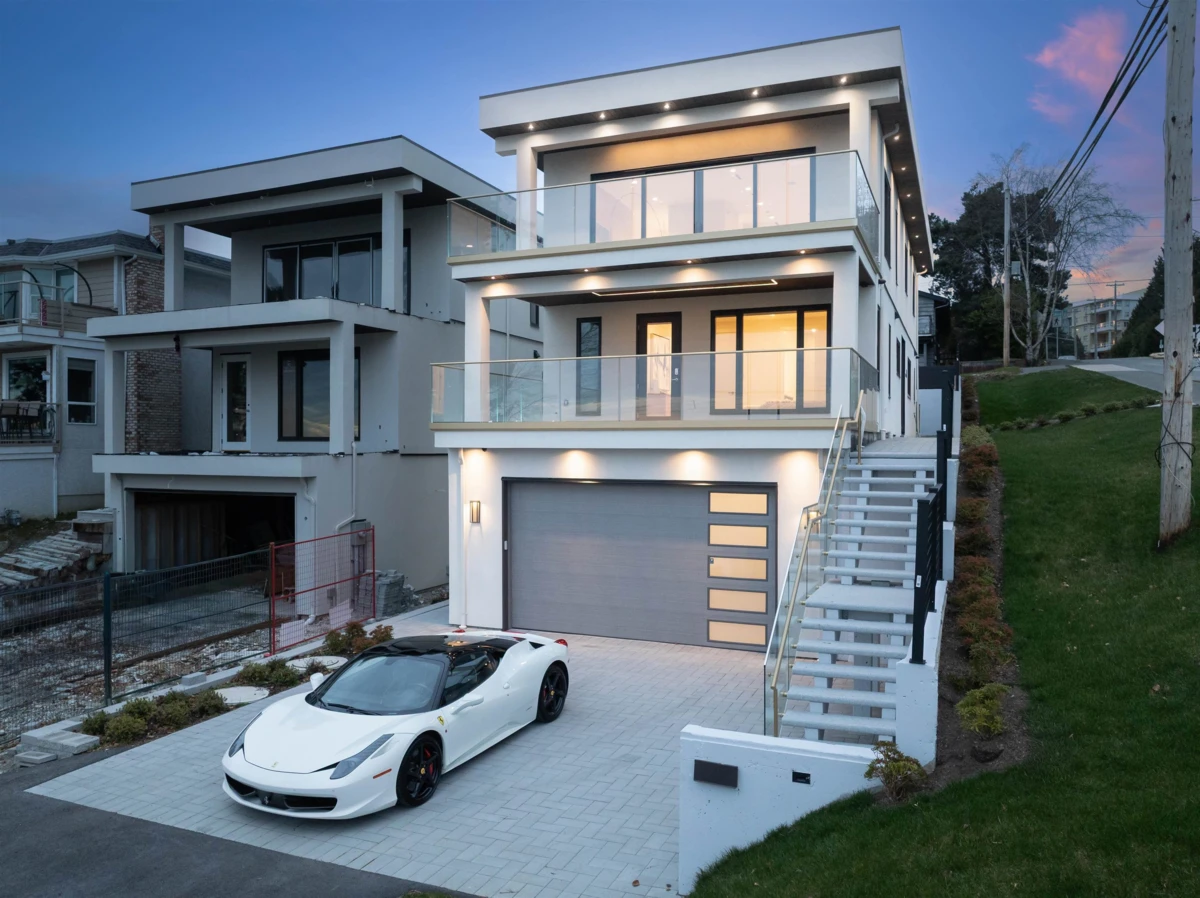
One-page property sheet — A4
Property Detail Sheet
MLS R3147547 · Listed 17 Jul 2026

14799 Oxenham Avenue

White Rock, BC · V4B 2H8 · Single Family Residence
Active — 67 days on market
$2,850,000
$603 / sq ft  ·  est. $12,608 / mo
7
Bedrooms
8
Bathrooms
4,726
Finished sq ft
3,960
Lot size
2026
Year built
4
Parking
Exterior Front Photo of 14799 Oxenham Avenue, White Rock, BC

About this home

Discover elevated coastal living in White Rock. This spectacular 4,700+ sq ft designer residence captures sweeping ocean views and seamlessly blends refined elegance with everyday comfort. The main level impresses with expansive ceilings and a functional + modern layout. The chef-inspired kitchen offers premium Miele appliances, an oversized serving island, statement lighting, and exquisite finishes. This home has it all! Enjoy a prep kitchen, 550+ sq ft of viewing terraces, and a legal 2-bedroom suite with separate entrance. Premium features include smart home technology, air conditioning, radiant heat, engineered hardwood floors, elevator, spa retreat with steam shower and sauna, media + recreation, and private gymnasium. Steps to world class shops, dining, walking trails, and the beach!

Exterior Features

Exterior Features
Private Yard
View Description
Ocean Views
Roof
Asphalt
Structures
Residential Detached

Lot & Land

Lot Size
3960
Lot Size Depth
Feet
Lot Size Frontage
33
MLS #
R3147547
Area
South Surrey White Rock
Neighbourhood
White Rock
City
White Rock
Postal Code
V4B 2H8
Gross Taxes
$6,794.35
Zoning
RES

Rooms

15 types
Primary Bedroom
1
Walk-In Closet
4
Foyer
1
Porch (enclosed)
1
Laundry
1
Bedroom
6
Kitchen
2
Eating Area
1
Wok Kitchen
1
Dining Room
1
Living Room
2
Media Room
1
Sauna
1
Den
1
Recreation Room
1

Bathrooms

2-piece
1
3-piece
3
5-piece
1