4
Bedrooms

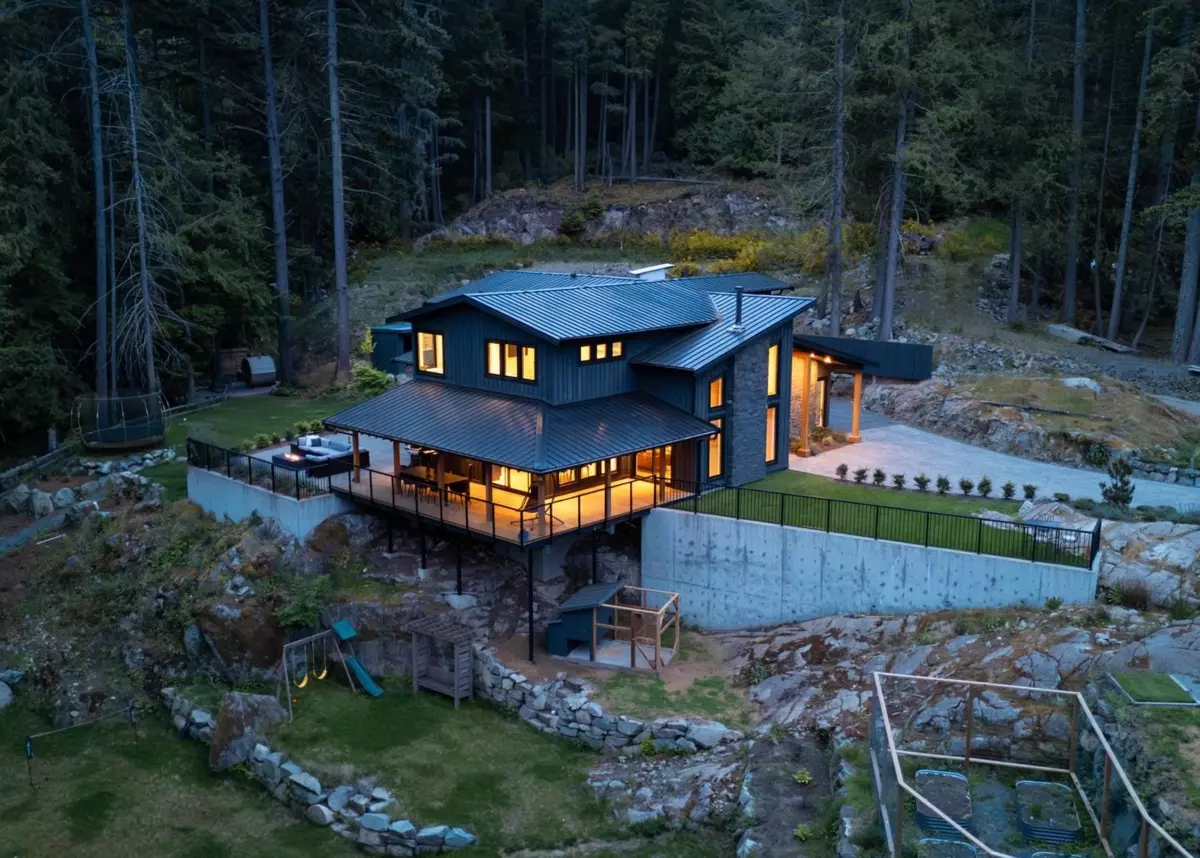
Custom built in 2022 with the kind of intention that's hard to find and harder to replicate. This is what it looks like when a family home is built without compromise. Custom milled lumber, cedar siding, timber deck roof. A flat paved driveway and quiet cul-de-sac where kids actually have room to be kids. Four bedrooms on one level, sprawling tiered lawns backing crown land with direct trail access to Mt. Gardner. Covered deck and a dedicated outdoor spa, sauna, cold plunge and hot tub. Chef's kitchen, butler's pantry, wood burning fireplace, in-floor heat. Heat pump for year-round comfort, generator for peace of mind, EV-ready panel and coach house infrastructure ready to go. Filled with natural light, thoughtful function and flow. Built to entertain and grow with your family.