
One-page property sheet — A4
Property Detail Sheet
MLS R3147183 · Listed 14 Jul 2026

8440 Steveston Highway

Richmond, BC · V7E 6B6 · Single Family Residence
Active — 31 days on market
$3,788,800
$645 / sq ft  ·  est. $16,762 / mo
4
Bedrooms
6
Bathrooms
5,875
Finished sq ft
21,189
Lot size
1990
Year built
7
Parking
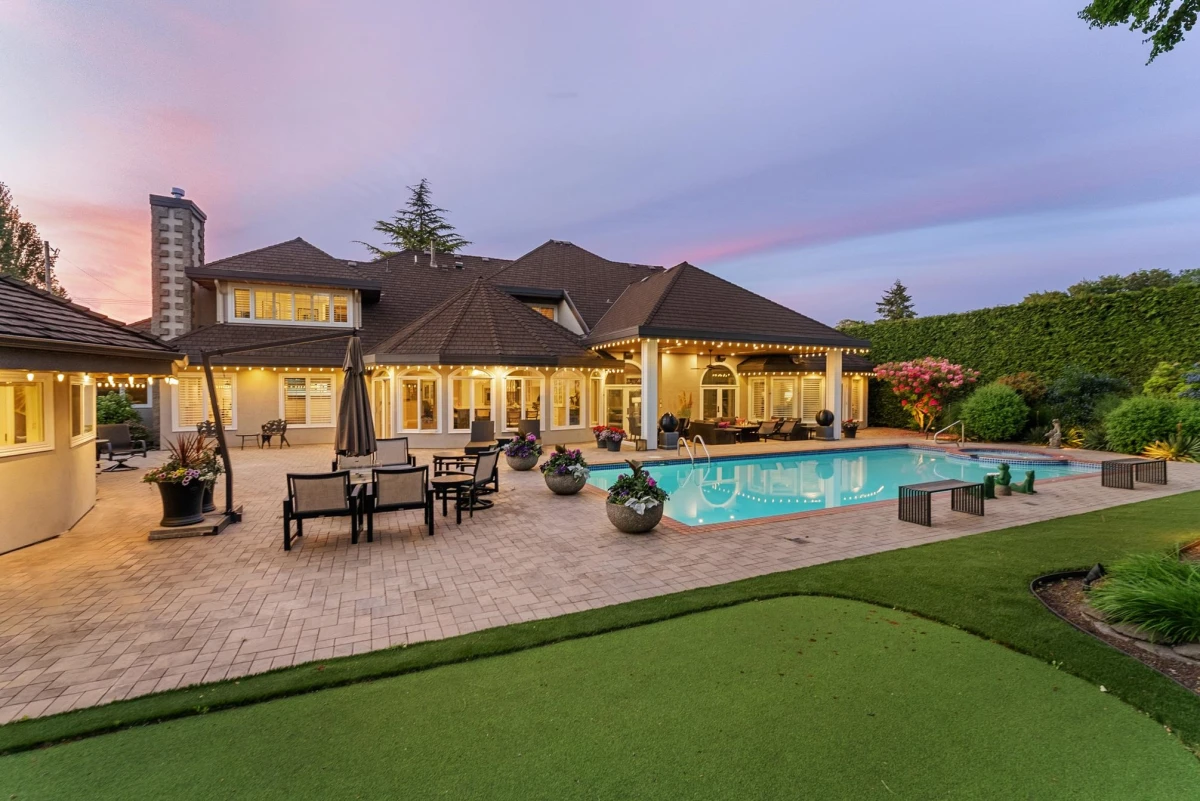
Exterior Front Photo of 8440 Steveston Highway, Richmond, BC

About this home

Fabulous custom-built home in Richmond’s Southlands! With $1,500,000 invested in high-quality renovations from Richmond’s renowned Penta Builder’s Group make this prestigious home and property truly shine. Every detail and material has been meticulously designed and chosen to the highest standards. From the show-stopping kitchen with massive stone island and endless built-ins, highlighted by Wolf & Subzero appliances, to the enormous vaulted living and formal dining rooms, to the enchanting spiral staircase in the palatial entrance, this estate is beyond special. The fully landscaped property includes an in-ground pool & hot tub, putting green, detached poolside coach house, plus extensive exterior covered lounge area with fire pit and wired sound system. Showing only by appointment.

Exterior Features

Exterior Features
Garden, Private Yard
Roof
Tile
Structures
Residential Detached

Lot & Land

Lot Size
21189.52
Lot Size Depth
Feet
Lot Size Frontage
110
MLS #
R3147183
Area
Richmond
Neighbourhood
Gilmore
City
Richmond
Postal Code
V7E 6B6
Gross Taxes
$6,939.98
Zoning
AG1

Rooms

16 types
Foyer
1
Den
2
Dining Room
1
Walk-In Closet
5
Primary Bedroom
1
Living Room
1
Eating Area
1
Kitchen
1
Pantry
1
Family Room
1
Laundry
1
Bedroom
3
Utility
1
Patio
3
Storage
1
Recreation Room
1

Bathrooms

6-piece ensuite
1
2-piece
2
4-piece ensuite
2