
One-page property sheet — A4
Property Detail Sheet
MLS R3148069 · Listed 20 Jul 2026

4346 Pender Street

Burnaby, BC · V5C 2M6 · Single Family Residence
Active — 48 days on market
$2,900,000
$850 / sq ft  ·  est. $12,830 / mo
7
Bedrooms
6
Bathrooms
3,412
Finished sq ft
4,026
Lot size
2023
Year built
4
Parking
Exterior Front Photo of 4346 Pender Street, Burnaby, BC

About this home

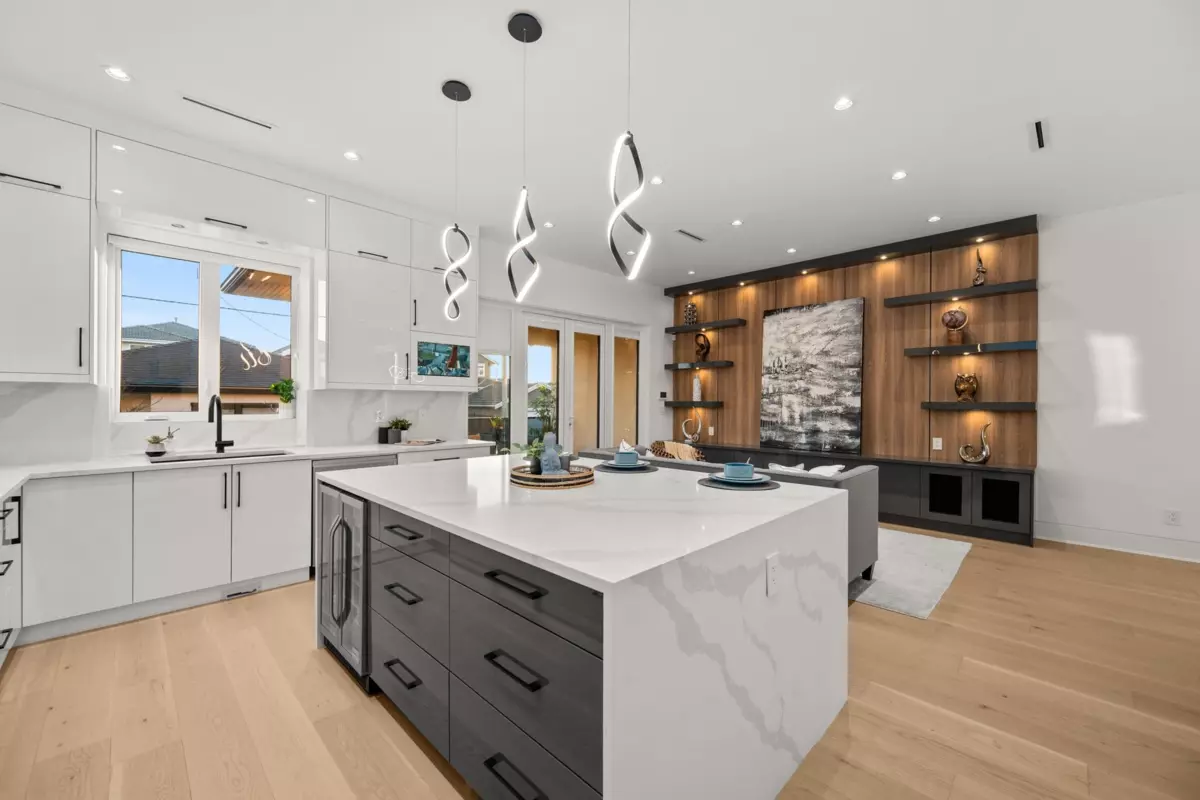
Welcome to this brand-new, custom-built modern luxury home in the highly sought-after Willingdon Heights, offering over 3500sqft of living space with 7 beds & 6 baths. Home features a bright open-concept layout w/ 10ft ceilings, radiant heating, AC, & elegant contemporary-traditional finishes. Gourmet kitchen is equipped w/ high-end built-in Fisher & Paykel appliances, pot filler, oversized waterfall island, & quartz countertops & backsplash & opens onto a spacious sundeck. Also includes a media room, legal two-bed suite offering excellent flexibility or rental income, HRV system, built-in vacuum, security cameras, & a prime central location close to Brentwood Town Centre, transit, Safeway, cafés, & restaurants. Situated in Rosser Elementary & Alpha Secondary school catchments. CALL NOW!

Exterior Features

Exterior Features
Balcony, Private Yard
Roof
Asphalt
Structures
Residential Detached

Lot & Land

Lot Size
4026
Lot Size Depth
Feet
Lot Size Frontage
32.89
MLS #
R3148069
Area
Burnaby North
Neighbourhood
Willingdon Heights
City
Burnaby
Postal Code
V5C 2M6
Gross Taxes
$9,519.62
Zoning
R1

Rooms

12 types
Primary Bedroom
1
Walk-In Closet
2
Bedroom
6
Laundry
1
Storage
1
Kitchen
2
Family Room
1
Dining Room
1
Living Room
2
Foyer
1
Recreation Room
1
Utility
1

Bathrooms

5-piece ensuite
1
4-piece
2
4-piece ensuite
2