
One-page property sheet — A4
Property Detail Sheet
MLS R3147559 · Listed 17 Jul 2026

10520 Odlin Road

Richmond, BC · V6X 1E2 · Single Family Residence
Active — 62 days on market
$1,699,000
$641 / sq ft  ·  est. $7,516 / mo
5
Bedrooms
4
Bathrooms
2,651
Finished sq ft
4,143
Lot size
2003
Year built
3
Parking
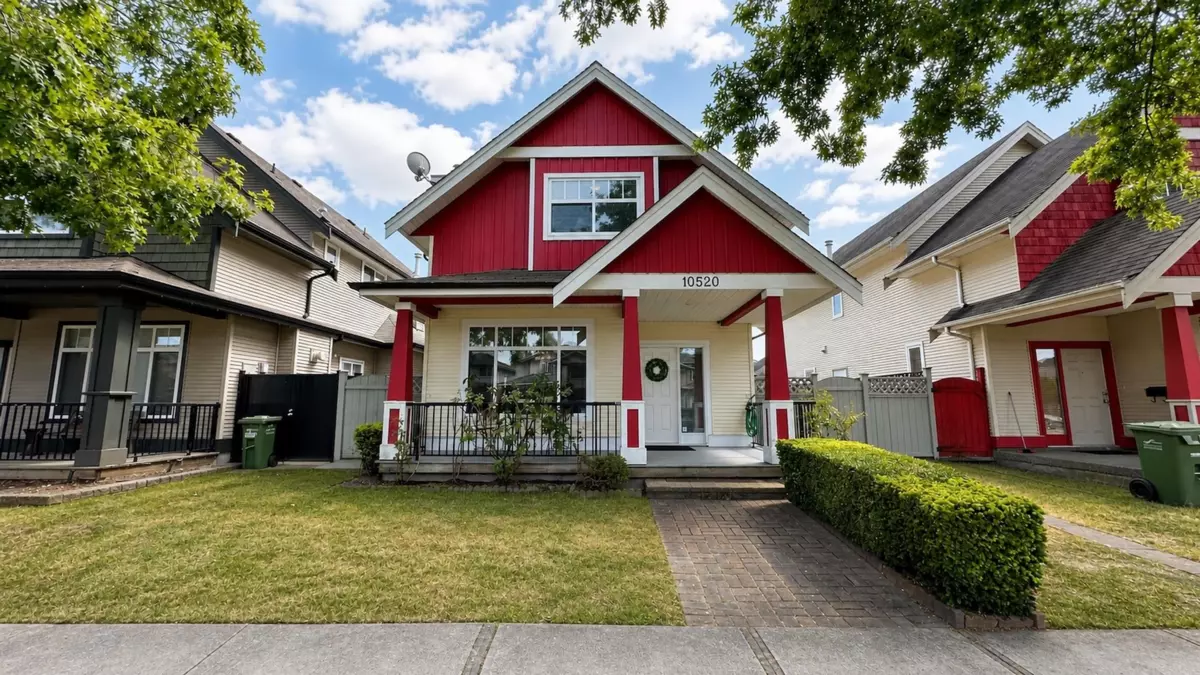
Exterior Front Photo of 10520 Odlin Road, Richmond, BC

About this home

Excellemt layout North South expose, 5 bedroom and 1 den, 4 bath,total 2651 sft living space, and 3 side by side indoor car garage, all renovatted 2022 on Kitchens, cabinets, floor, windows, fense doors, added on Work kitchen, Air Condtioning system, more laundry area, panty, and shed room etc, 2 bedroom unit with separate entrance close $3000 per month mortgage helper . Big living room and family room with powder room and den on main level . Custom curtains, gas BBQ outlets ready, inside facing south yard, minutes walk to Odlin park, close HWY 99/91, T&T, Walmart, Lansdale mall. And Tomsett elementary, Macneil seconary.

Exterior Features

Exterior Features
Garden, Private Yard
Roof
Asphalt
Structures
Residential Detached

Lot & Land

Lot Size
4143
Lot Size Depth
Feet
Lot Size Frontage
39.4
MLS #
R3147559
Area
Richmond
Neighbourhood
West Cambie
City
Richmond
Postal Code
V6X 1E2
Gross Taxes
$5,550.71
Zoning
CD61

Rooms

11 types
Kitchen
1
Living Room
1
Dining Room
1
Family Room
1
Eating Area
1
Laundry
1
Wok Kitchen
1
Den
1
Primary Bedroom
1
Bedroom
4
Walk-In Closet
2

Bathrooms

2-piece
1
3-piece ensuite
1
3-piece
2