
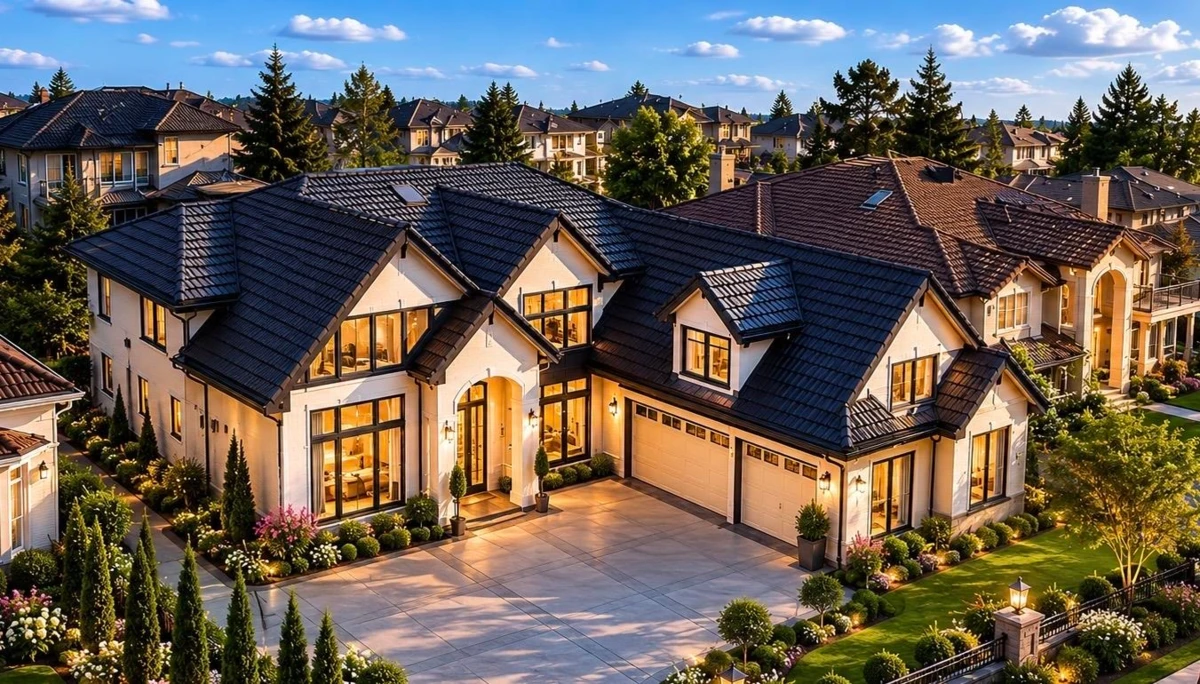
One-page property sheet — A4
Property Detail Sheet
MLS R3149485 · Listed 23 Jul 2026

10320 Dennis Crescent

Richmond, BC · V7A 3R8 · Single Family Residence
Active — 45 days on market
$2,788,000
$652 / sq ft  ·  est. $12,334 / mo
6
Bedrooms
7
Bathrooms
4,273
Finished sq ft
8,142
Lot size
2012
Year built
7
Parking
Exterior Front Photo of 10320 Dennis Crescent, Richmond, BC

About this home

Located in the desirable McNair area, this custom-built home offers 4,273SF of living space on a large 8,142 SF lot with an east-facing backyard. The home features 6 bedrooms, 6.5 bathrooms, and a functional open layout with bright and spacious living areas. A rare highlight is the two bedrooms on the main floor, perfect for extended family or guests. The home also includes a wok kitchen and an additional kitchen in the upstairs recreation room for added convenience. Quality features include radiant floor heating, A/C, HRV system, quartz countertops, stainless steel appliances, a 3-car garage, and automatic gate. Conveniently located close to McNair Secondary School, Whiteside Elementary School, and Ironwood Plaza. Open House: Aug 22, Sat, 3-4:30PM.

Exterior Features

Exterior Features
Balcony, Private Yard
Roof
Concrete
Structures
Residential Detached

Lot & Land

Lot Size
8142
Lot Size Depth
Feet
Lot Size Frontage
69
MLS #
R3149485
Area
Richmond
Neighbourhood
McNair
City
Richmond
Postal Code
V7A 3R8
Gross Taxes
$8,821.07
Zoning
RS1/E

Rooms

11 types
Living Room
1
Dining Room
1
Family Room
1
Kitchen
2
Wok Kitchen
1
Nook
1
Primary Bedroom
2
Bedroom
4
Laundry
1
Walk-In Closet
1
Recreation Room
1

Bathrooms

2-piece
1
4-piece ensuite
1
3-piece ensuite
2
5-piece ensuite
1