6
Bedrooms

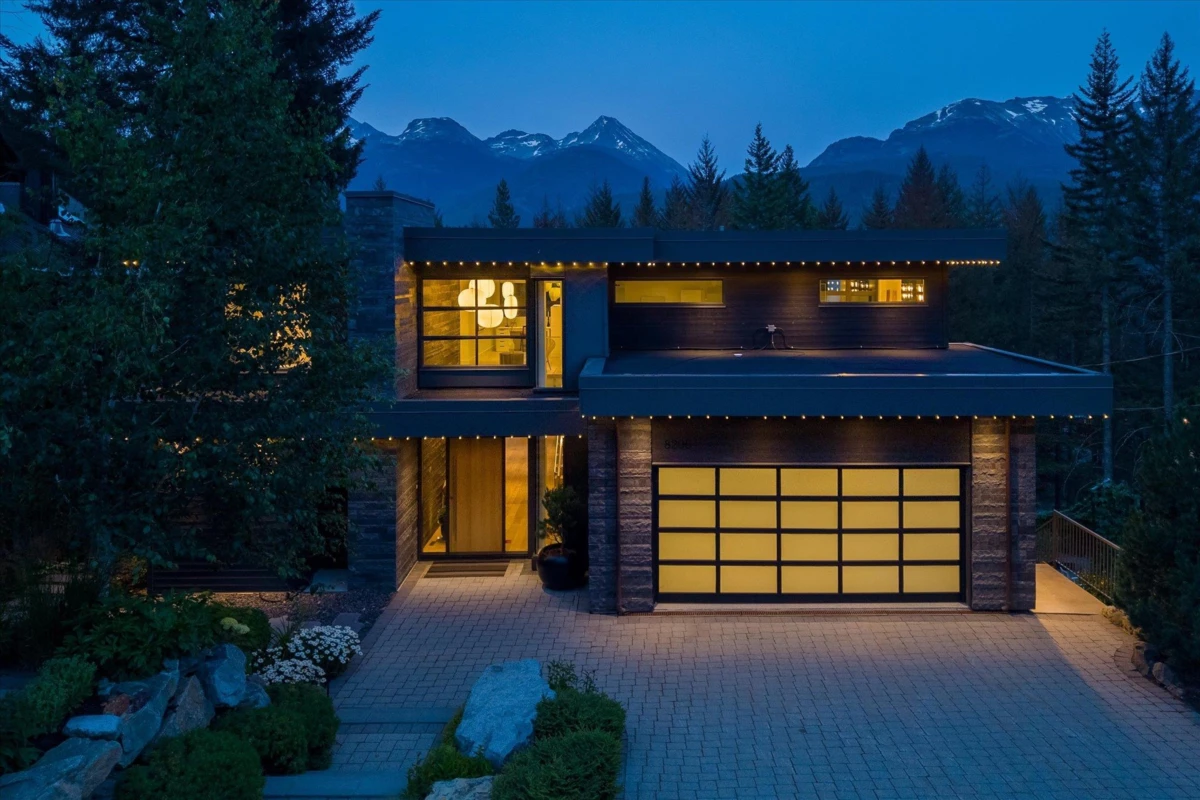
A remarkable expression of modern mountain architecture, this exceptional 5,194 sq.ft. Alpine Meadows residence sits on a landscaped 15,214 sq.ft. lot with spectacular views of Blackcomb, Wedge & Armchair Glacier. Soaring vaulted ceilings, expansive glass & clean contemporary design create light-filled interiors anchored by a chef's kitchen with JennAir appliances, flowing into generous living & dining spaces. A luxurious primary retreat with spa-inspired ensuite & private deck, 5 ensuite bedrooms, office area, 2 media rooms, integrated Sonos & a 1.5-bedroom revenue suite are ideal for multigenerational living. Expansive decks, landscaped yard, high-efficiency heating, A/C, oversized double garage & moments to parks, trails, schools & Whistler Village complete this exceptional family home.