4
Bedrooms

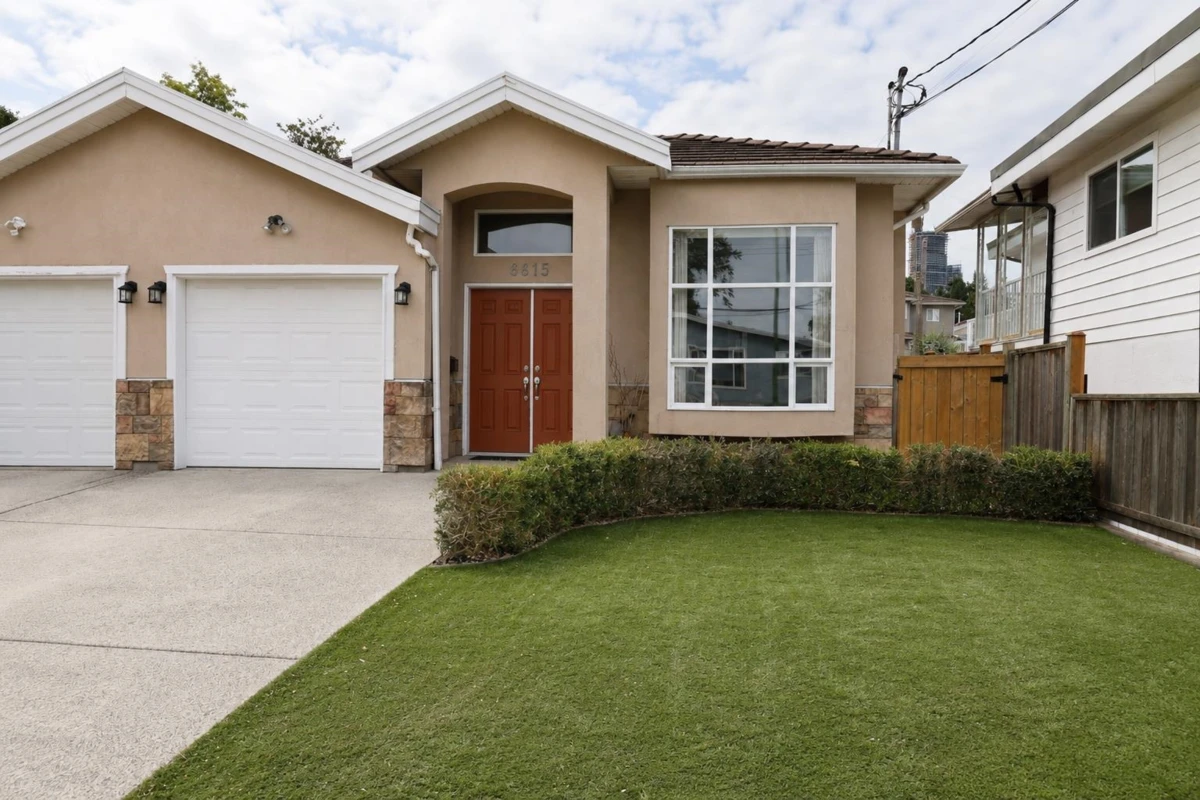
Rare Opportunity to acquire a prime Development Site with one large lot duplex in Upper Deer Lake area. This house is inside in the Royal Oak Community Development plan. The lot rezoned for 6-8 stories, with the potential for8-12 story. It has a grand living room with soaring 12-ft ceilings and an oversized kitchen with stainless steel appliances, 3 refrigerators, 2 islands, and marble countertops. The main includes a family room, bedroom, and full bath with potential for a mortgage helper. Upstairs offers 3 bedrooms. The master bedroom offers a walk-in closet, ensuite, and enclosed balcony overlooking the backyard. Extra-long private yard with a large deck, artificial turf, stone patio, and mature fig tree.Just 5 minute drive to Metrotown and a 10-minute walk to Royal Oak SkyTrain.