6
Bedrooms

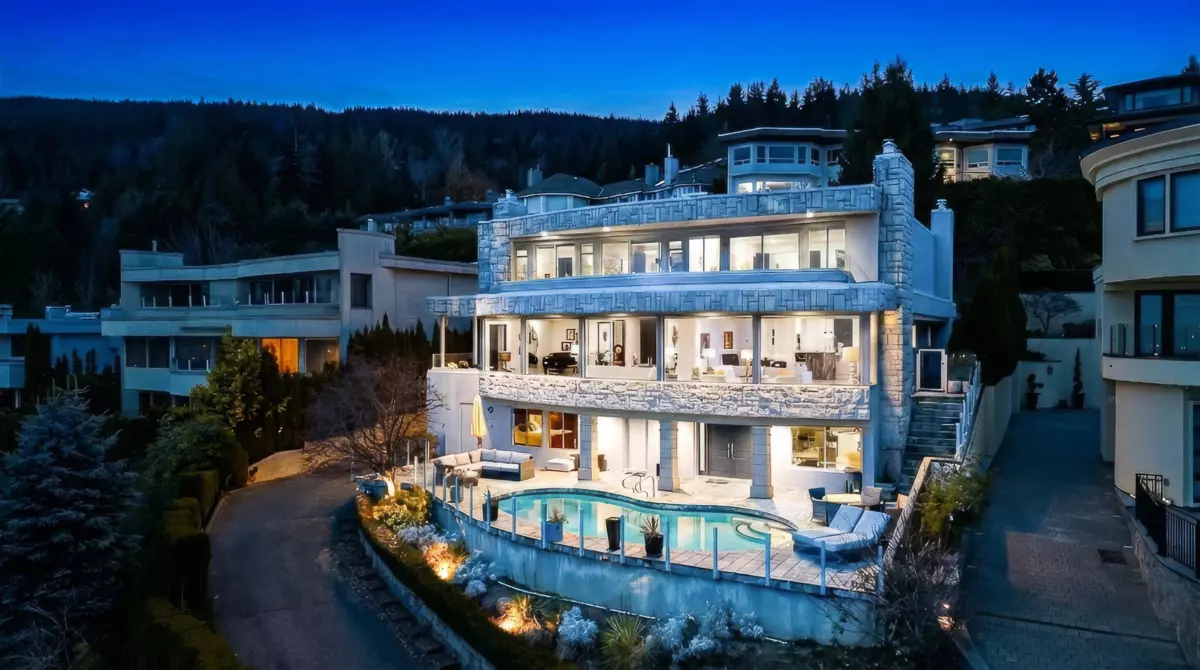
Where luxury meets family living, this architect-designed home offers over 8,000 sq ft of fully custom-renovated space across three levels, with sweeping panoramic views from nearly every room. Crafted to the highest standard, the residence features premium finishes, top-of-the-line appliances, elegant electrical blinds, and a heated driveway. The upper level hosts four generous ensuite bedrooms, while the lower level boasts a self-contained legal suite with two bedrooms, three bathrooms, a full kitchen, living area, and private entrance, perfect for guests or extended family. Additional highlights include a three-car garage and a stunning pool. Ideally situated near premier golf courses, Hollyburn Country Club, and top-rated Chartwell Elementary and Sentinel Secondary schools.