
One-page property sheet — A4
Property Detail Sheet
MLS R3150063 · Listed 27 Jul 2026

8259 10th Avenue

Burnaby, BC · V3N 2S6 · Single Family Residence
Active — 52 days on market
$1,399,900
$776 / sq ft  ·  est. $6,193 / mo
3
Bedrooms
2
Bathrooms
1,804
Finished sq ft
6,500
Lot size
1956
Year built
3
Parking
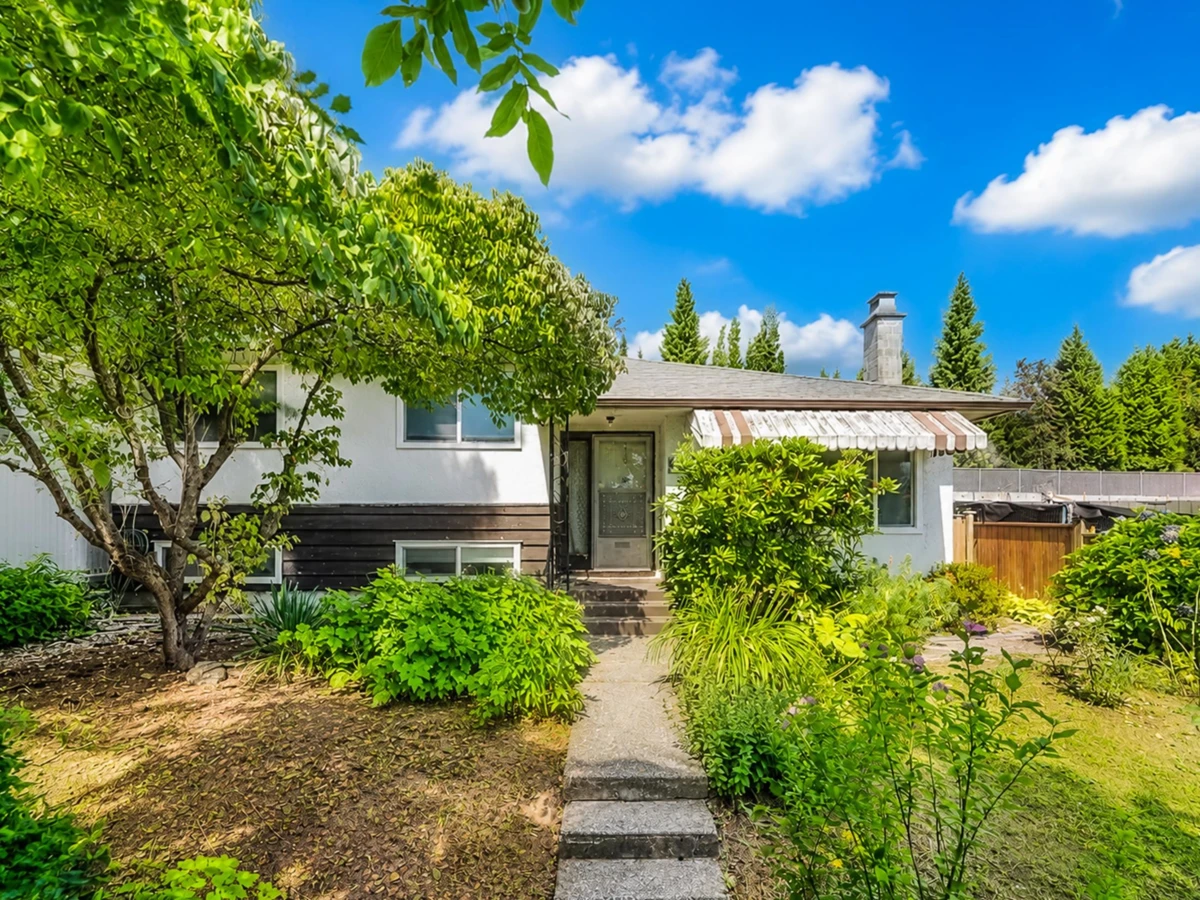
Exterior Front Photo of 8259 10th Avenue, Burnaby, BC

About this home

This is a well-maintained 2-level family home featuring 3 bedrooms and 2 full bathrooms and has a bright, functional layout with hardwood flooring, an updated kitchen with modern cabinetry, countertops, backsplash, and a greenhouse extension to the backyard. The lower level includes a spacious family room that can be turned into 2 bedrooms, 621 sqft of crawl space for storage, a pantry and laundry room with a separate entry. An excellent suite potential for extended family or future mortgage helper. Enjoy the private and beautifully landscaped backyard with mature hydrangeas and fig trees, plus a covered and uncovered carport for parking. Recent updates includes a furnace (2023) and a tankless hot water system (2021).

Exterior Features

Exterior Features
Private Yard
Roof
Asphalt
Structures
Residential Detached

Lot & Land

Lot Size
6500
Lot Size Depth
Feet
Lot Size Frontage
50
MLS #
R3150063
Area
Burnaby East
Neighbourhood
East Burnaby
City
Burnaby
Postal Code
V3N 2S6
Gross Taxes
$5,032.23
Zoning
R1

Rooms

8 types
Living Room
1
Dining Room
1
Kitchen
1
Mud Room
1
Bedroom
3
Family Room
1
Laundry
1
Other
1

Bathrooms

3-piece
2