
One-page property sheet — A4
Property Detail Sheet
MLS R3150061 · Listed 24 Jul 2026

8326 Royal Oak Avenue

Burnaby, BC · V5J 4L2 · Single Family Residence
Active — 41 days on market
$1,349,900
$692 / sq ft  ·  est. $5,972 / mo
4
Bedrooms
2
Bathrooms
1,952
Finished sq ft
6,552
Lot size
1955
Year built
3
Parking
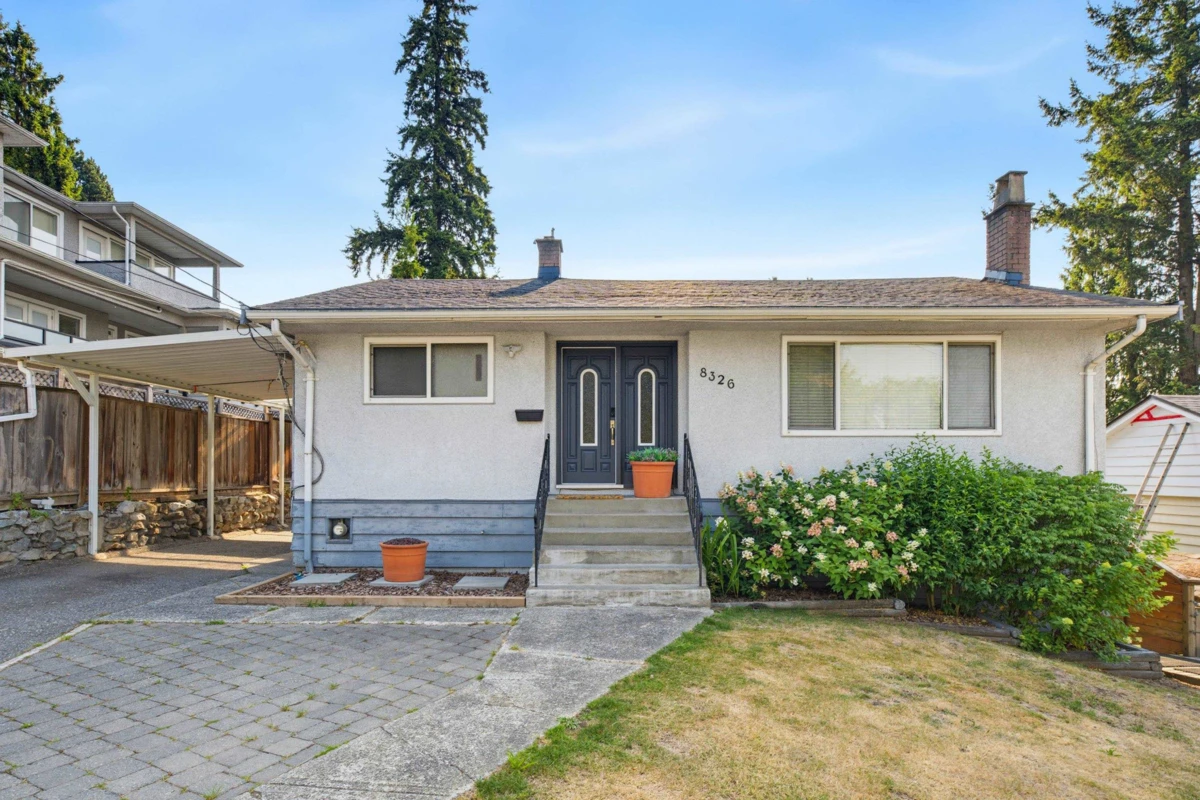
Exterior Front Photo of 8326 Royal Oak Avenue, Burnaby, BC

About this home

UNDER $1.35M – RENOVATED HOME WITH A 2-BEDROOM MORTGAGE HELPER NEAR SKYTRAIN! Move-in ready, this well-maintained detached home features a newly renovated main kitchen with brand-new appliances plus a fully renovated, self-contained 2-bedroom suite with its own private entrance & laundry—ideal for extended family or mortgage-helping rental income. Situated on a 6,552sqft south-facing lot, you'll love the professionally landscaped backyard & spacious covered deck w/ beautiful views, perfect for entertaining or relaxing year-round. Located within walking distance to SkyTrain, schools, parks & shopping, this home offers detached living for the price of a townhouse, plus future redevelopment potential under SSMUH zoning. An exceptional opportunity for first-time buyers, investors, or builders.

Exterior Features

Exterior Features
Balcony, Private Yard
View Description
View
Roof
Asphalt
Structures
Residential Detached

Lot & Land

Lot Size
6552
Lot Size Depth
Feet
Lot Size Frontage
56
MLS #
R3150061
Area
Burnaby South
Neighbourhood
South Slope
City
Burnaby
Postal Code
V5J 4L2
Gross Taxes
$5,514.3
Zoning
R1

Rooms

8 types
Foyer
1
Living Room
1
Eating Area
1
Kitchen
2
Bedroom
3
Primary Bedroom
1
Family Room
1
Workshop
1

Bathrooms

4-piece
1
3-piece
1