
One-page property sheet — A4
Property Detail Sheet
MLS R3149665 · Listed 22 Jul 2026

1512 Eagle Mountain Drive

Coquitlam, BC · V3E 2Y6 · Single Family Residence
Active — 57 days on market
$2,050,000
$502 / sq ft  ·  est. $9,069 / mo
6
Bedrooms
4
Bathrooms
4,086
Finished sq ft
8,297
Lot size
1993
Year built
4
Parking
Exterior Front Photo of 1512 Eagle Mountain Drive, Coquitlam, BC

About this home

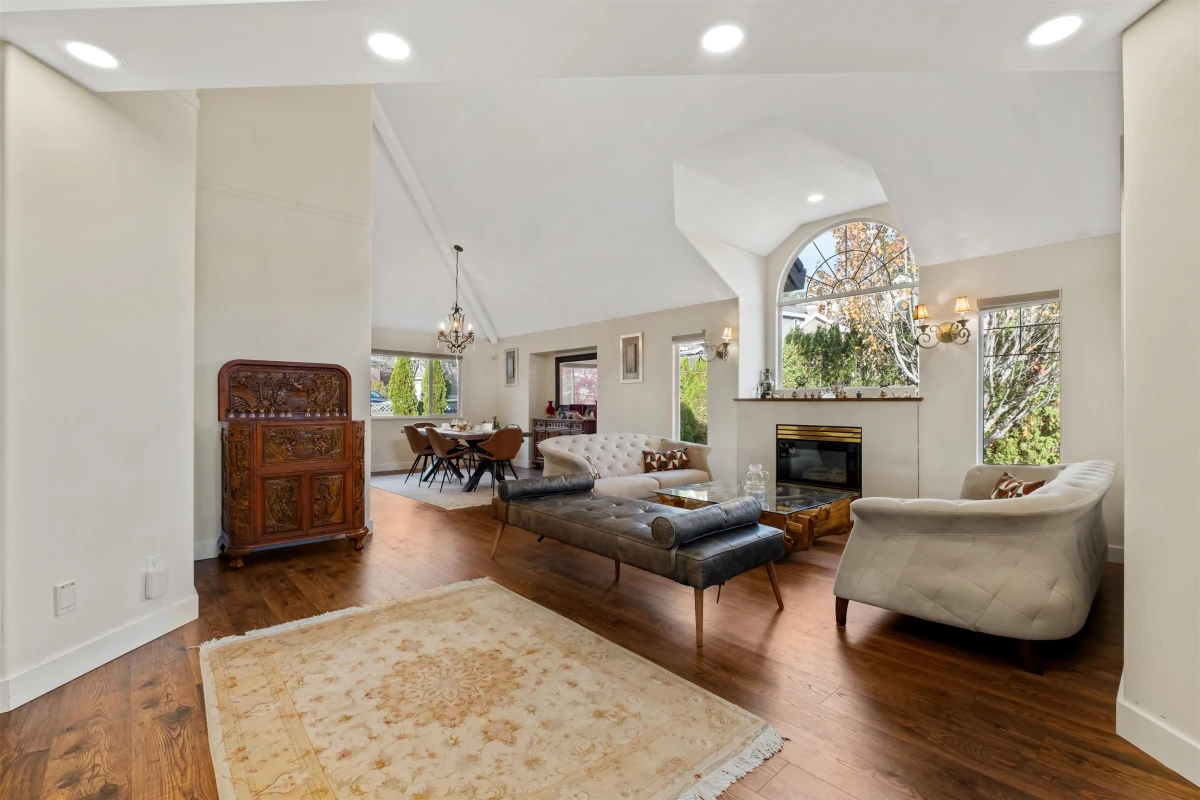
BRAND NEW KITCHEN! IMPROVED PRICE! Welcome to this beautiful home in the desirable Westwood Plateau, offering over 4,000 sq. ft. of well-designed living space. The main floor features a grand foyer, vaulted ceilings in the living room, and a spacious kitchen with a large island, perfect for everyday living and entertaining. With 6 bedrooms and 4 bathrooms over three levels, there's plenty of room for the whole family. The lower level includes a 2-bedroom suite , ideal for extended family or as a mortgage helper. Enjoy the sunny patio and private, landscaped backyard with upgraded fencing and a peaceful water feature. Located close to parks, trails, schools, and all the amenities Westwood Plateau has to offer.

Exterior Features

Exterior Features
Balcony
Roof
Concrete
Structures
Residential Detached

Lot & Land

Lot Size
8297
Lot Size Depth
Feet
Lot Size Frontage
47
MLS #
R3149665
Area
Coquitlam
Neighbourhood
Westwood Plateau
City
Coquitlam
Postal Code
V3E 2Y6
Gross Taxes
$7,160.85
Zoning
RES

Rooms

12 types
Living Room
2
Dining Room
2
Kitchen
2
Nook
1
Pantry
1
Office
1
Family Room
1
Laundry
1
Bedroom
5
Patio
1
Primary Bedroom
1
Walk-In Closet
1

Bathrooms

2-piece
1
3-piece
2
6-piece ensuite
1