
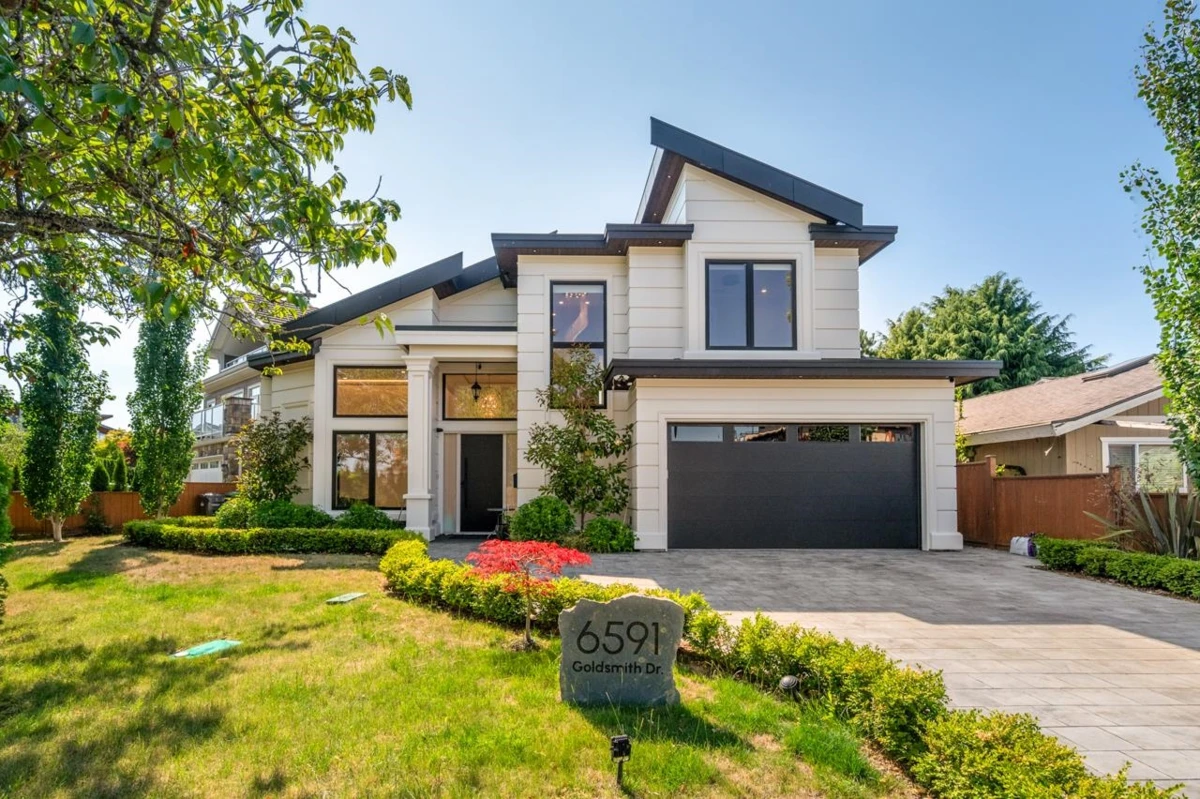
One-page property sheet — A4
Property Detail Sheet
MLS R3147197 · Listed 15 Jul 2026

6591 Goldsmith Drive

Richmond, BC · V7E 4G6 · Single Family Residence
Active — 53 days on market
$2,388,000
$866 / sq ft  ·  est. $10,564 / mo
5
Bedrooms
5
Bathrooms
2,759
Finished sq ft
4,678
Lot size
2023
Year built
4
Parking
Exterior Front Photo of 6591 Goldsmith Drive, Richmond, BC

About this home

Contemporary 5-bedroom, 5-bathroom home in the sought-after London/Steveston neighbourhood, featuring a bright open-concept layout and soaring ceilings. Enjoy year-round comfort with energy-efficient features including air conditioning, HRV, and in-floor radiant heating. The gourmet kitchen is equipped with premium Miele appliances, a spacious island, and a separate wok kitchen. Includes a legal 1-bedroom suite with private entrance—perfect as a mortgage helper or for extended family. Located in a quiet, family-friendly neighbourhood, just a short walk to Steveston-London Secondary School and close to Maple Lane Elementary School. Additional highlights include a double garage with ample storage, a beautifully landscaped yard, and a paver stone driveway. Backed by a 2-5-10 home warranty.

Exterior Features

View Description
PARK
Roof
Asphalt
Structures
Residential Detached

Lot & Land

Lot Size
4678
Lot Size Depth
Feet
MLS #
R3147197
Area
Richmond
Neighbourhood
Woodwards
City
Richmond
Postal Code
V7E 4G6
Gross Taxes
$8,658.2
Zoning
RSNQ

Rooms

10 types
Living Room
2
Kitchen
2
Dining Room
1
Family Room
1
Wok Kitchen
1
Laundry
1
Bedroom
4
Foyer
2
Primary Bedroom
1
Walk-In Closet
1

Bathrooms

2-piece
1
3-piece
1
5-piece ensuite
1
4-piece ensuite
2