6
Bedrooms

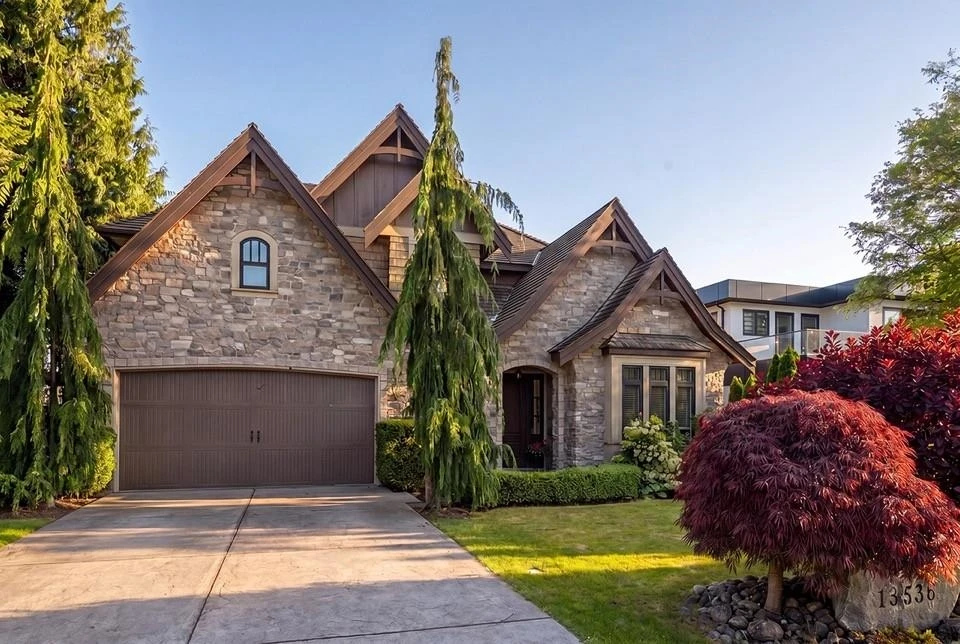
French Country Design 4676 SF on Three levels w/ Ocean View South Top Floor Home sits direct South. Elegant Coved Stone entry leads to Foyer. Main Floor is vaulted, Executive office at entry , Great Room Design w nat/ gas fireplace, Central A/C, Entertaining sized kitchen, Dining & Seating areas. Main Floor is 1400 SF . A Traditional Family Lay out up features 4 bedrooms with playroom and full Laundry room. The generous sized top floor equals 1507 SF. Below 2 full bedrooms, Media Room, Wine Room, Storage, large Lounge & Games room w /walk out access Patio to Outside Back yard =1770 SF *Could be suited. Private fenced Back Yard/ South Facing. Schools : Ray Shepherd & Elgin Park Secondary. Quiet no traffic Street w/Lane Access. Excellent Location easy to Commute go shopping or Beach