
One-page property sheet — A4
Property Detail Sheet
MLS R3148449 · Listed 21 Jul 2026

28 2600 Beaverbrook Crescent

Burnaby, BC · V3J 7W6 · Townhouse
Active — 58 days on market
$1,400,000
$672 / sq ft  ·  est. $6,194 / mo
3
Bedrooms
4
Bathrooms
2,084
Finished sq ft
Lot size
1991
Year built
2
Parking
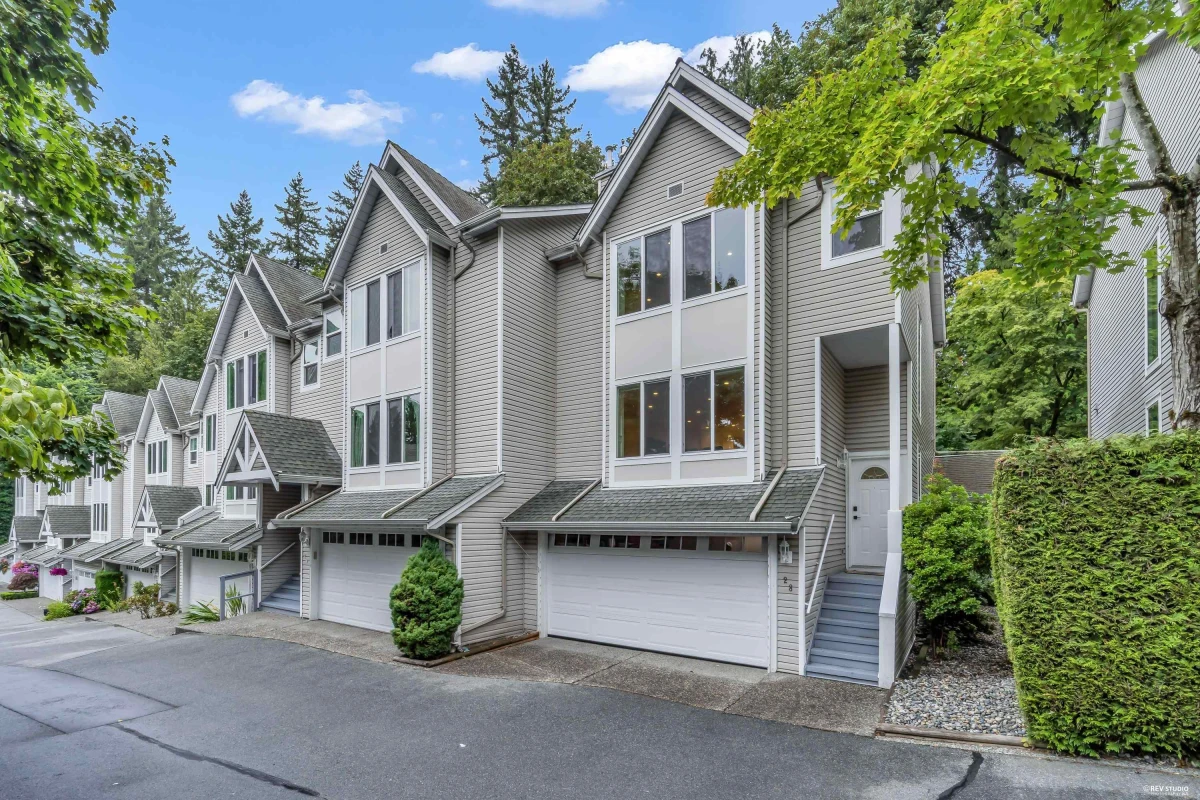
Exterior Front Photo of 28 2600 Beaverbrook Crescent, Burnaby, BC

About this home

Truly One of A Kind! Architecturally redesigned main floor and basement have removed and shuffled walls to create this visually Stunning Home! Efficient space makes every aspect of family living enjoyable with luxurious appointments at every turn. Gourmet Kitchen & entertainers Island open to great room style Living and Dining room plus independent Nook that works as a home office with wet bar or spice & prep kitchen! Liv/Din Room features new Gas F/P, loads of LED pot lighting and power window coverings. Bsmt features large Rec/Rm for Media and Fitness with 2 pce Bath plus storage. Spacious Primary Bdrm with oversized walk in Shower & Soaker Tub. Private fenced rear yard on Greenspace in well run Complex. Walking distance to schools, shopping, Sky Train, and Rec. Open Sat Sept 19 2-4pm.

Exterior Features

Exterior Features
Private Yard
Roof
Asphalt
Structures
Residential Attached

Lot & Land

MLS #
R3148449
Area
Burnaby North
Neighbourhood
Simon Fraser Hills
City
Burnaby
Postal Code
V3J 7W6
Gross Taxes
$3,615.09
Zoning
RM1

Rooms

12 types
Living Room
1
Kitchen
1
Dining Room
1
Office
1
Foyer
2
Primary Bedroom
1
Walk-In Closet
1
Bedroom
2
Laundry
1
Recreation Room
1
Utility
1
Storage
1

Bathrooms

2-piece
2
4-piece ensuite
1
4-piece
1