4
Bedrooms

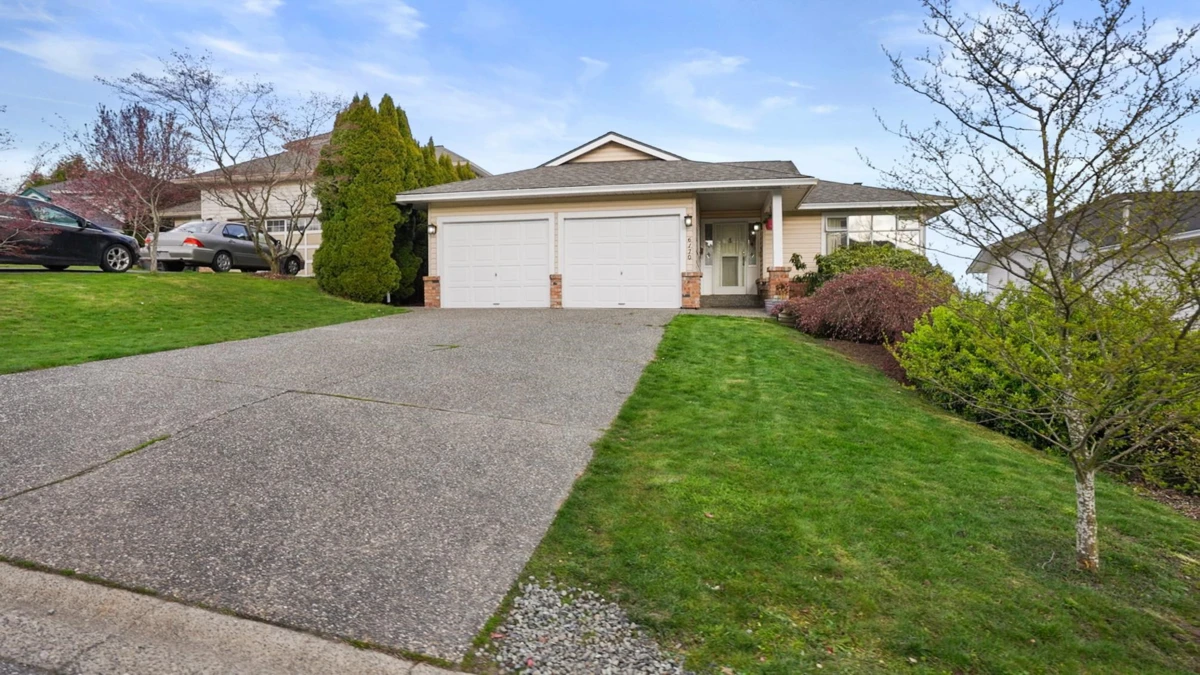
Spacious rancher with walk-out basement on a beautifully landscaped lot featuring stunning mountain views! The main floor offers a skylit foyer, formal living and dining rooms, and an open-concept kitchen and family room with a cozy wood-burning fireplace. The large primary bedroom includes a walk-in closet, ensuite, and private balcony overlooking the mountains. An expanded deck overlooks the lush backyard with winding garden paths, raised flower beds, mature perennials, cherry trees, raspberry bushes, and a year-round herb garden. The fully finished basement features a custom wet bar with double sinks, rec room, family room with a second fireplace, workshop, storage, and access to a covered patio. Oversized double garage and newer roof complete this exceptional home.