
One-page property sheet — A4
Property Detail Sheet
MLS R3149759 · Listed 24 Jul 2026

6304 Sundance Drive

Surrey, BC · V3S 8A9 · Single Family Residence
Active — 55 days on market
$1,199,000
$603 / sq ft  ·  est. $5,304 / mo
4
Bedrooms
2
Bathrooms
1,988
Finished sq ft
7,479
Lot size
1978
Year built
6
Parking
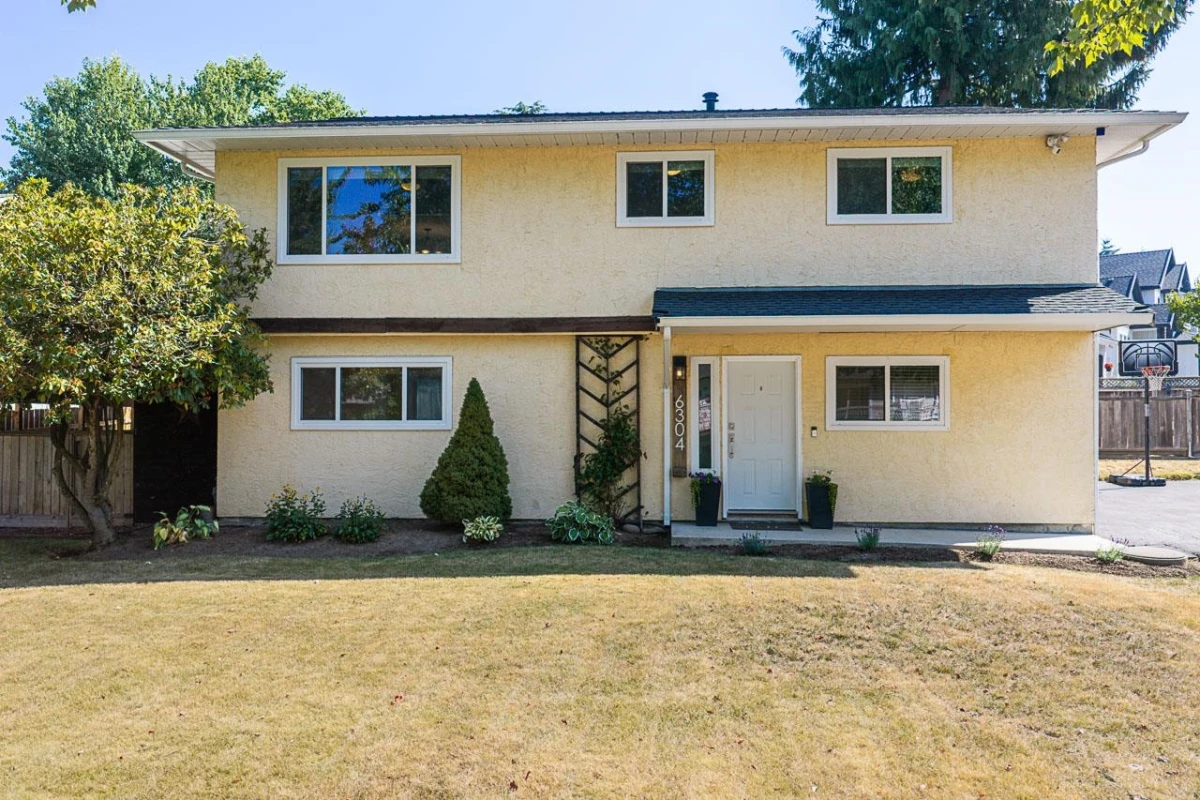
Exterior Front Photo of 6304 Sundance Drive, Surrey, BC

About this home

UPDATED throughout and tucked away on a QUIET STREET in a FAMILY-FRIENDLY neighbourhood, this 4-bedroom, 2-bathroom home offers nearly 2,000 sq. ft. of flexible living space. The bright main floor features 3 bedrooms with open living and dining areas. Downstairs offers a large rec room, 4th bedroom, full bathroom, laundry, mudroom and FUTURE SUITE POTENTIAL. Enjoy Navien hot water on demand, LOTS OF PARKING, great outdoor space and a PRIVATE FENCED BACKYARD. WALKABLE to Don Christian Elementary, Lord Tweedsmuir Secondary, the future SkyTrain station, Watson Park, Don Christian Park & Recreation Centre and Greenaway Park. This is the FAMILY HOME and LOCATION you’ve been waiting for. Quick possession available!

Exterior Features

Exterior Features
Balcony
Roof
Asphalt
Structures
Residential Detached

Lot & Land

Lot Size
7479
Lot Size Depth
Feet
Lot Size Frontage
98.06
MLS #
R3149759
Area
Cloverdale
Neighbourhood
Cloverdale BC
City
Surrey
Postal Code
V3S 8A9
Gross Taxes
$5,245.75
Zoning
R3

Rooms

10 types
Primary Bedroom
1
Bedroom
3
Living Room
1
Dining Room
1
Kitchen
1
Mud Room
1
Foyer
1
Utility
1
Laundry
1
Recreation Room
1

Bathrooms

4-piece
1