
One-page property sheet — A4
Property Detail Sheet
MLS R3149376 · Listed 21 Jul 2026

6546 Dunnedin Street

Burnaby, BC · V5B 1Y8 · Single Family Residence
Active — 44 days on market
$1,849,900
$1,238 / sq ft  ·  est. $8,184 / mo
3
Bedrooms
2
Bathrooms
1,494
Finished sq ft
6,639
Lot size
1960
Year built
2
Parking
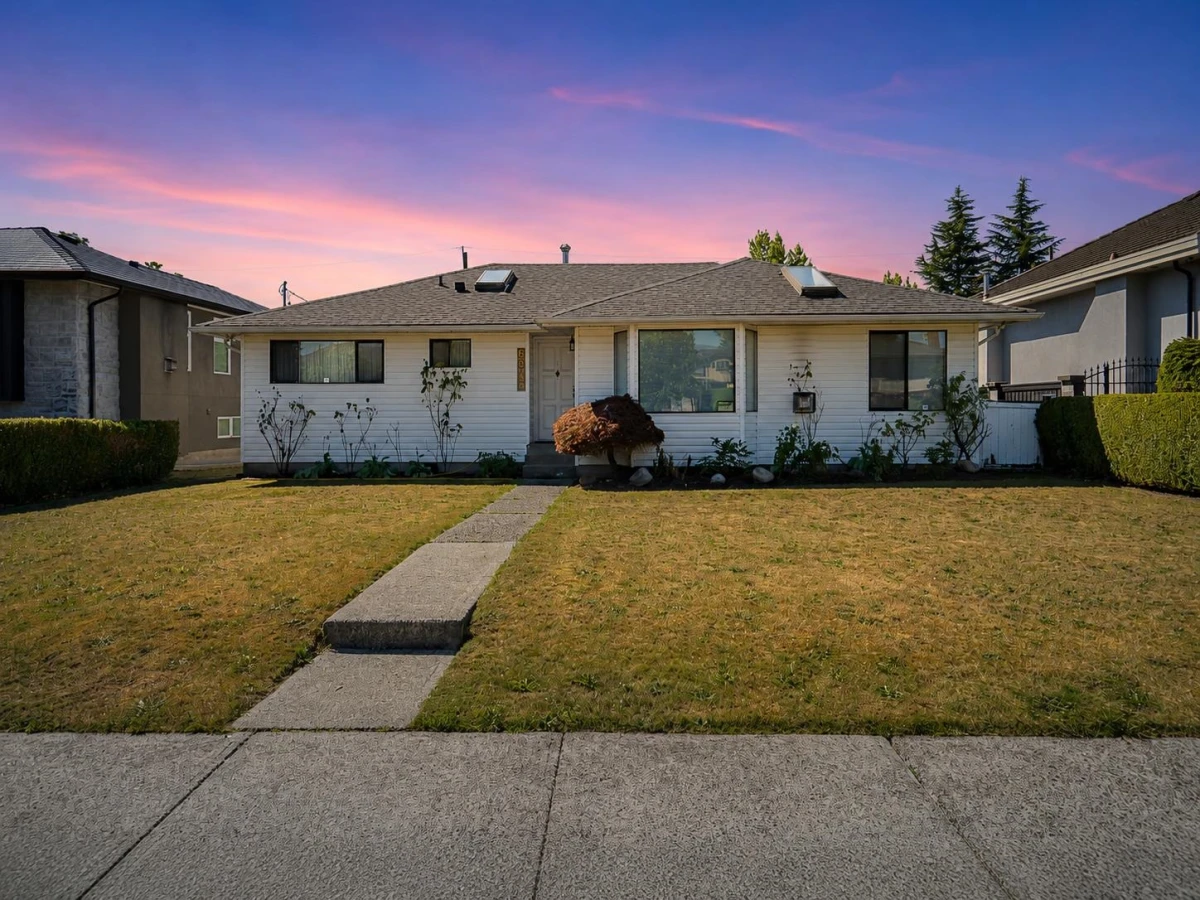
Exterior Front Photo of 6546 Dunnedin Street, Burnaby, BC

About this home

Rancher Retreat with Renewal & Redevelopment Potential! Step into this well-maintained rancher, a rare find for both savvy builders & downsizers alike! Inside, you’ll find gleaming hardwood floors, large windows & skylights flood the home w natural light. Grand living and dining area is warmed by a beautiful gas fireplace, while the XL kitchen offers abundant cabinet + counter space, plus a bright eating area. Seamless indoor-outdoor living w covered patio off the kitchen, overlooking a sun-soaked South-facing backyard. Detached DBL garage / workshop w lane access! Flexible R1 zoning under SSMUH opens the door to many redevelopment options. PRIME location next to Burnaby North secondary, Kensington Park, & Shopping at Kensington Plaza!

Exterior Features

Exterior Features
Garden, Private Yard
Roof
Asphalt
Structures
Residential Detached

Lot & Land

Lot Size
6639
Lot Size Depth
Feet
Lot Size Frontage
60
MLS #
R3149376
Area
Burnaby North
Neighbourhood
Sperling-Duthie
City
Burnaby
Postal Code
V5B 1Y8
Gross Taxes
$6,402.48
Zoning
R1

Rooms

6 types
Living Room
1
Dining Room
1
Kitchen
1
Eating Area
1
Primary Bedroom
1
Bedroom
2

Bathrooms

4-piece
1
3-piece ensuite
1