
One-page property sheet — A4
Property Detail Sheet
MLS R3150894 · Listed 27 Jul 2026

3823 Bayridge Avenue

West vancouver, BC · V7V 3J3 · Single Family Residence
Active — 41 days on market
$4,998,000
$1,187 / sq ft  ·  est. $22,111 / mo
4
Bedrooms
6
Bathrooms
4,210
Finished sq ft
12,849
Lot size
2021
Year built
2
Parking
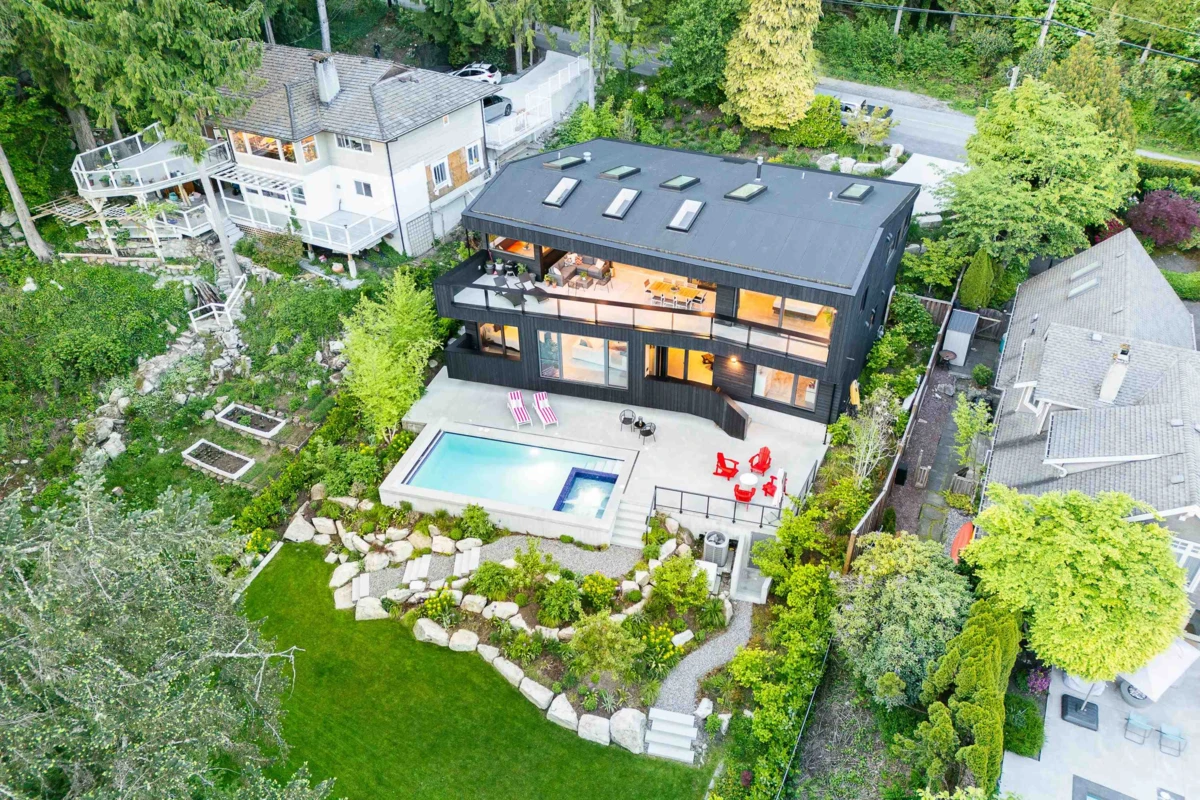
Exterior Front Photo of 3823 Bayridge Avenue, West Vancouver, BC

About this home

Impressive Randy Bens designed 4732 SF residence, sophisticated design & cutting-edge functionality on 3 levels. Triple-glazed tilt & turn Josko windows w/durability & aesthetic appeal. Living & dining with floor-to-ceiling sliding doors, chef’s kitchen, top-of-the-line appliances incl Sub- Zero fridge & freezer, Fulgor range w/six burners, AEG steam oven, dual Asko dishwashers, black walnut cabinetry by Paradigm Kitchen Design. Enrique Morales nook & dining table, 4 bed incl primary, 6 bath, skylights add brightness & openness to upper level. Down incl family rm & 3 beds, radiant heating & A/C. Polished concrete floors, staircase w/black walnut steps & unique handrail, 9ft solid core doors. Outdoor amenities incl 15’ x 30’ pool w/spacious deck & grassy backyard. Architectural brilliance!

Exterior Features

Exterior Features
Garden, Private Yard
Roof
Torch-On
Structures
Residential Detached

Lot & Land

Lot Size
12849
Lot Size Depth
Feet
Lot Size Frontage
80
MLS #
R3150894
Area
West Vancouver
Neighbourhood
Bayridge
City
West Vancouver
Postal Code
V7V 3J3
Gross Taxes
$11,754.02
Zoning
RS3

Rooms

15 types
Foyer
1
Laundry
1
Other
3
Bedroom
3
Living Room
1
Storage
2
Primary Bedroom
1
Office
1
Bar Room
1
Family Room
1
Dining Room
1
Pantry
1
Kitchen
1
Utility
1
Walk-In Closet
2

Bathrooms

4-piece
1
4-piece ensuite
1
2-piece
1
3-piece
1
5-piece ensuite
1