
One-page property sheet — A4
Property Detail Sheet
MLS R3151501 · Listed 30 Jul 2026

1 6512 Grant Street

Burnaby, BC · V5B 2K8 · Half Duplex
Active — 51 days on market
$2,298,000
$718 / sq ft  ·  est. $10,166 / mo
5
Bedrooms
6
Bathrooms
3,201
Finished sq ft
7,210
Lot size
2026
Year built
3
Parking
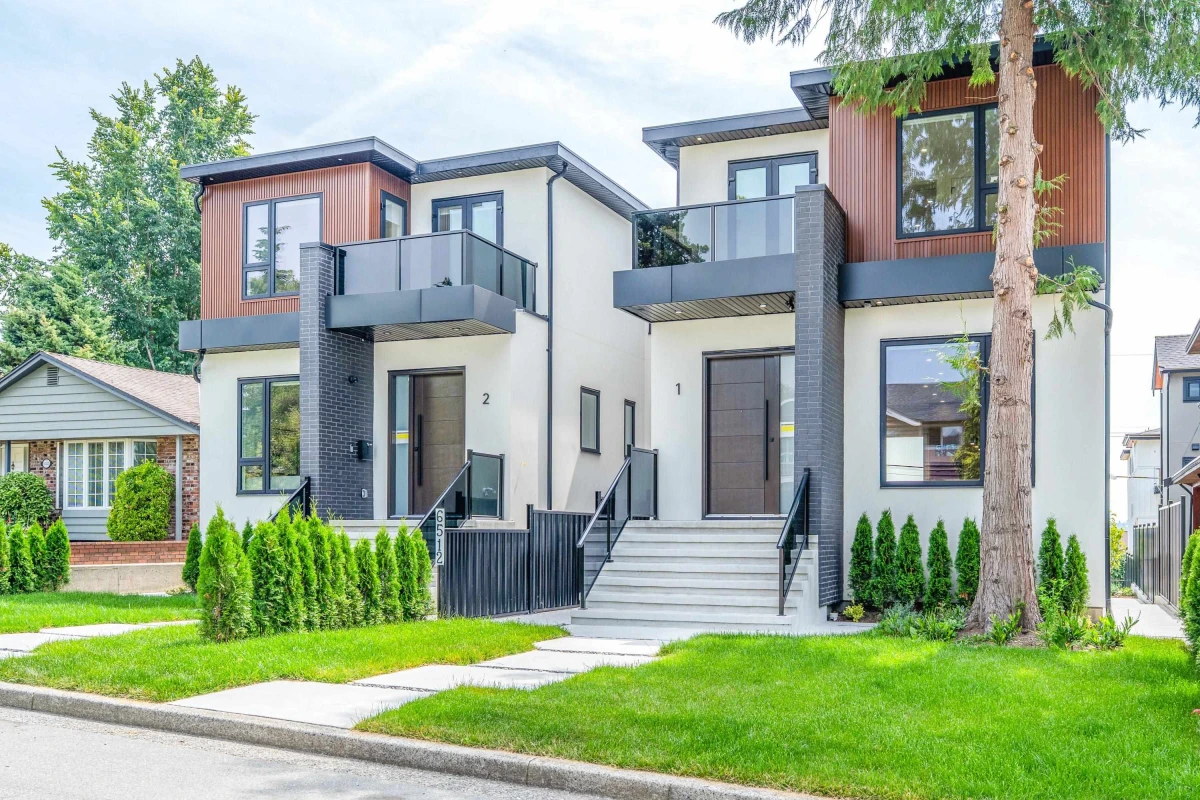
Exterior Front Photo of 1 6512 Grant Street, Burnaby, BC

About this home

This meticulously designed brand-new 1/2 duplex is located on one of North Burnaby’s most desirable streets. Showcasing exceptional craftsmanship, this luxury home offers bright open-concept layout, beautiful mountain and Metrotown views, soaring 10’ ceilings, 3 ensuite bedrooms w/balconies upstairs. Features include a gourmet chef’s kitchen w/premium cabinetry, spacious wok kitchen, European tilt-and-turn doors, spa-inspired primary ensuite, engineered hardwood flooring, radiant floor heating & Heat pump, central A/C, HRV, and video security. The basement includes a legal 2-brms suite with radiant floor heat, independent Heat pump/ AC/laundry plus a recreation room. EV-ready 2-car garage. Reliable gravity drainage & no sump pump. 2-5-10 warranty. Open house: Sep 20, Sunday, 2-4pm.

Exterior Features

Exterior Features
Balcony, Private Yard
View Description
Metrotown & Mountain
Roof
Asphalt
Structures
Duplex, Residential Attached

Lot & Land

Lot Size
7210
Lot Size Depth
Feet
Lot Size Frontage
59
MLS #
R3151501
Area
Burnaby North
Neighbourhood
Sperling-Duthie
City
Burnaby
Postal Code
V5B 2K8
Zoning
R1

Rooms

12 types
Foyer
2
Living Room
2
Dining Room
1
Family Room
1
Kitchen
2
Wok Kitchen
1
Den
1
Primary Bedroom
1
Walk-In Closet
1
Bedroom
4
Laundry
2
Recreation Room
1

Bathrooms

2-piece
1
5-piece ensuite
1
4-piece ensuite
1
3-piece ensuite
1
4-piece
1