
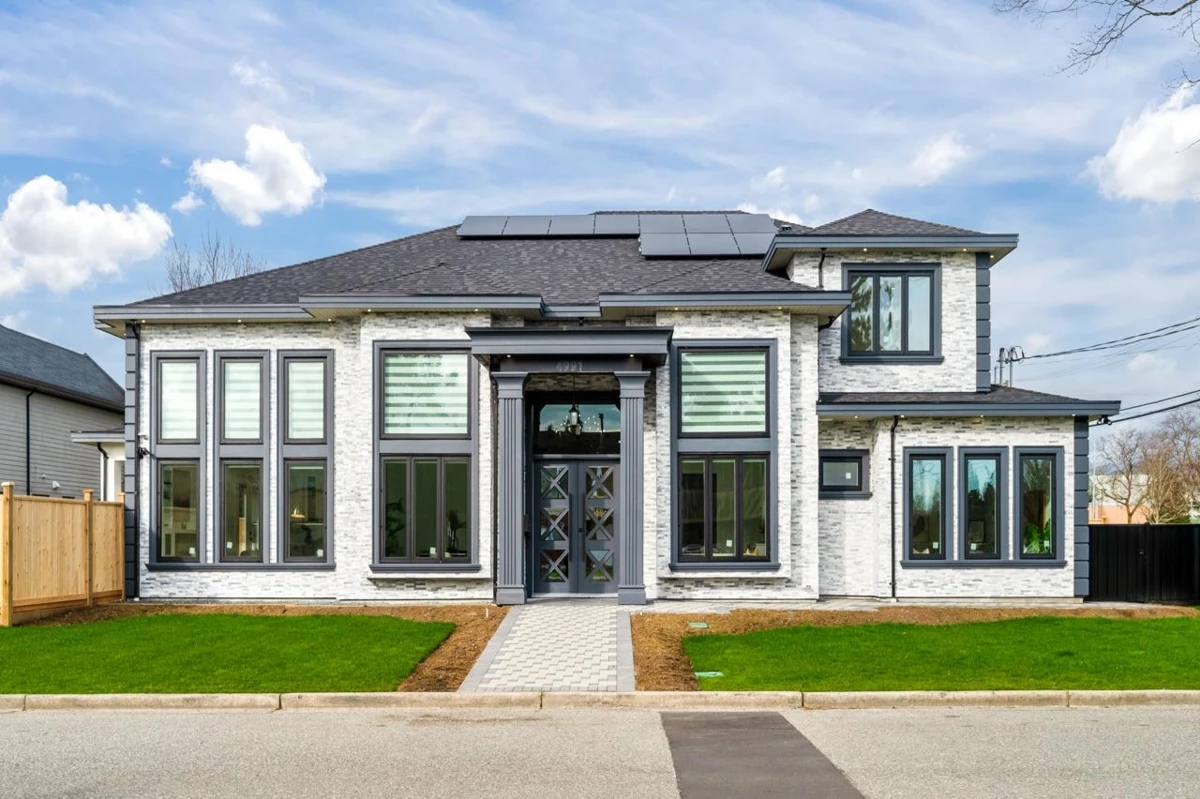
One-page property sheet — A4
Property Detail Sheet
MLS R3151168 · Listed 29 Jul 2026

4991 Cabot Drive

Richmond, BC · V7C 4J5 · Single Family Residence
Active — 39 days on market
$3,750,000
$1,007 / sq ft  ·  est. $16,590 / mo
6
Bedrooms
7
Bathrooms
3,723
Finished sq ft
7,576
Lot size
2026
Year built
4
Parking
Exterior Front Photo of 4991 Cabot Drive, Richmond, BC

About this home

Presented by renowned builder VANRICH, this exceptional residence stands as another stunning creation in the prestigious Quilchena neighborhood, nestled along a peaceful street and thoughtfully crafted for buyers with refined taste. Offering a luminous and spacious layout, the home features a sophisticated kitchen fitted with premium cabinetry, an expansive breakfast island, top-of-the-line Miele appliances, and elegant large-format tile flooring across the main level. The expansive great room seamlessly connects to a private, sunlit backyard with a generous covered patio, set on a 7576 square-foot lot with approximately 3713 square feet of refined living space. Conveniently situated just a 3-minute drive from Quilchena and Boyd Secondary school.Also features a legal suite. Open Sat.2-4pm

Exterior Features

Exterior Features
Garden, Balcony
Roof
Asphalt
Structures
Residential Detached

Lot & Land

Lot Size
7576
Lot Size Depth
Feet
Lot Size Frontage
117.81
MLS #
R3151168
Area
Richmond
Neighbourhood
Quilchena RI
City
Richmond
Postal Code
V7C 4J5
Gross Taxes
$6,018.27
Zoning
/

Rooms

10 types
Foyer
1
Living Room
2
Mud Room
1
Bedroom
5
Kitchen
2
Family Room
1
Wok Kitchen
1
Recreation Room
1
Primary Bedroom
1
Walk-In Closet
1

Bathrooms

2-piece
1
3-piece ensuite
2
3-piece
1
5-piece ensuite
1