5
Bedrooms

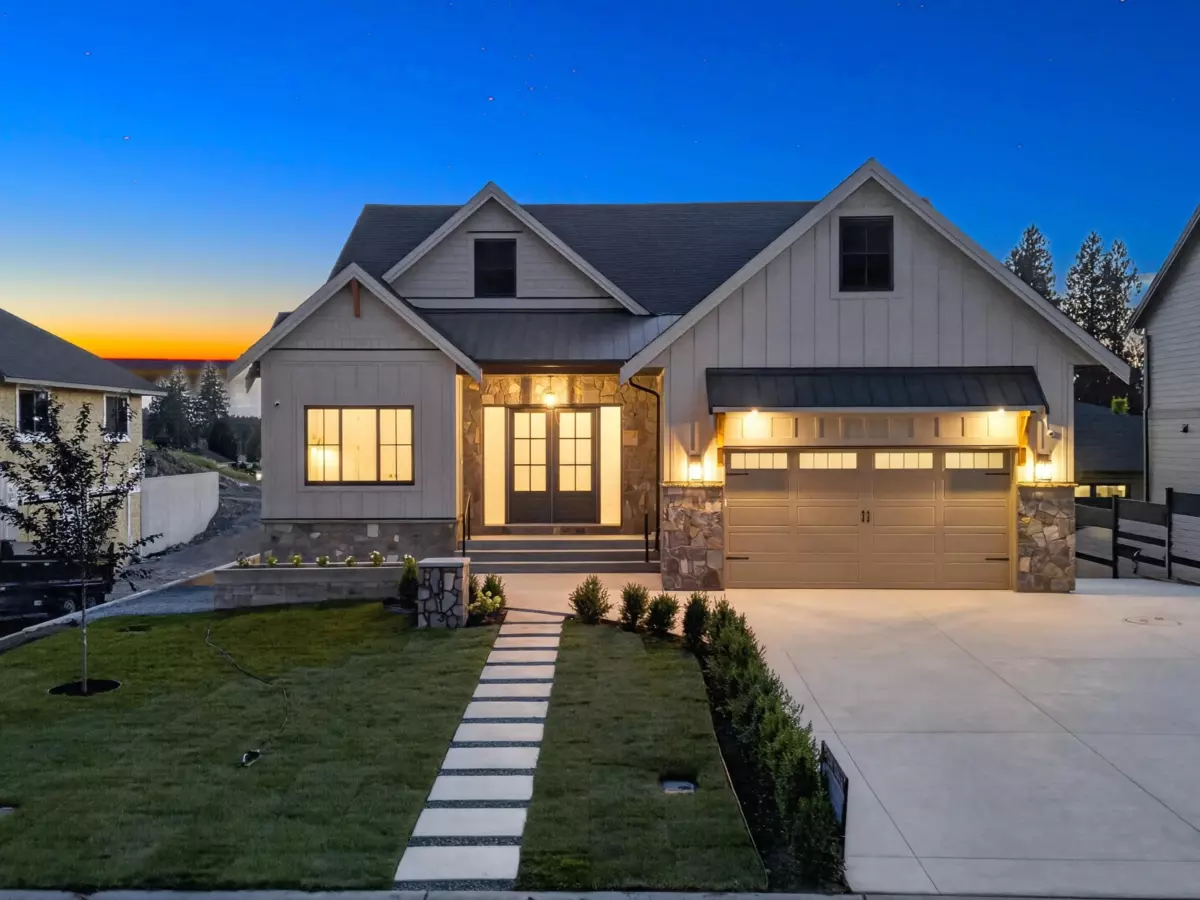
Open House (Sept 6th) Sunday 12-2 PM! Must-see custom rancher with basement in desirable Rosedale! This 5 bed, 4 bath home offers 3,610 sq ft of timeless designer finishes on an 8,710 sq ft lot. Vaulted ceilings, stained beams and high-end lighting enhance the sun-filled great room and chef’s kitchen with oversized island, walk-in pantry and appliances are INCLUDED. Downstairs offers a rec room, wet bar and flexible 1- or 2-bedroom legal suite. Enjoy minimal stairs, Built in speakers, A/C, oversized double garage and driveway, RV parking, huge backyard, expansive sundeck, private primary deck and poured shed pad. EnerGuide rated to use 29% less energy than a typical new home. Mountain views, a quiet dead-end street and steps to Tim Hortons, Starbucks, Dairy Queen & More