
One-page property sheet — A4
Property Detail Sheet
MLS R3151699 · Listed 31 Jul 2026

937 W 18th Avenue

Vancouver, BC · V5Z 1W4 · Single Family Residence
Active — 37 days on market
$2,499,000
$1,012 / sq ft  ·  est. $11,056 / mo
5
Bedrooms
3
Bathrooms
2,469
Finished sq ft
4,024
Lot size
1986
Year built
4
Parking
Exterior Front Photo of 937 W 18th Avenue, Vancouver, BC

About this home

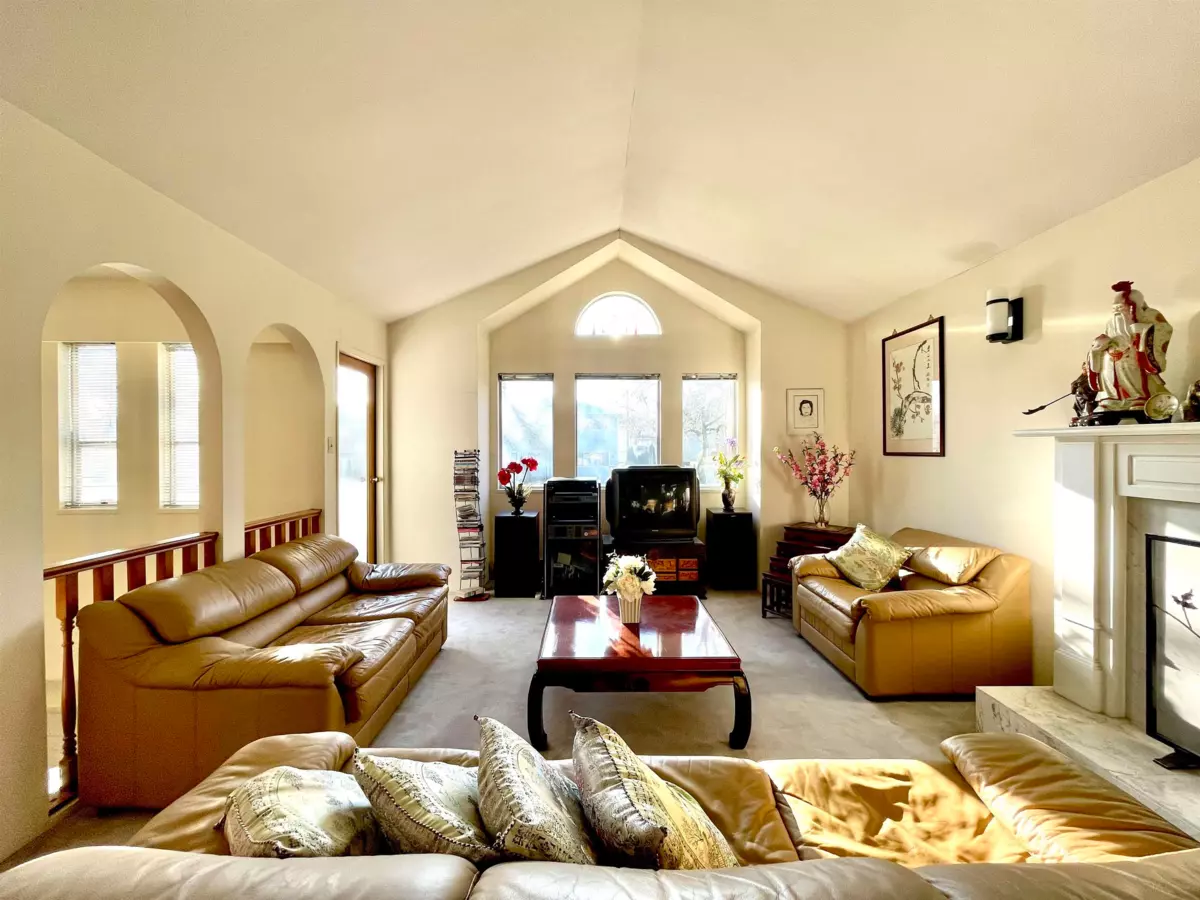
Vancouver Special built on concrete slab - 3 bedrooms up and a 2 bedrooms down. 2 car garage off lane. Great for a larger family. 1/2 block from Oak. The home features a high ceiling in the living room and wood burning fireplace. The kitchen has an eating area that opens onto the back deck for your BBQ. The laundry is on the main floor and can be shared with ground floor. Ground floor has a large living space with a wood burning fireplace and kitchen. There is a side entrance for the ground floor, entry into the main foyer and entry into the garage. The lower level is ideal for family members that do not want to climb the stairs. Close to Children's Hospital and GF Strong, VanDusen Botanical Garden, Douglas Park Community Centre. Schools: Emily Carr Elementary and Eric Hamber Secondary.

Exterior Features

Exterior Features
Balcony
Roof
Concrete
Structures
Residential Detached

Lot & Land

Lot Size
4024
Lot Size Depth
Feet
Lot Size Frontage
32.97
MLS #
R3151699
Area
Vancouver West
Neighbourhood
Cambie
City
Vancouver
Postal Code
V5Z 1W4
Gross Taxes
$11,258.8
Zoning
R1-1

Rooms

10 types
Kitchen
2
Eating Area
1
Flex Room
1
Dining Room
1
Living Room
2
Primary Bedroom
1
Bedroom
4
Laundry
1
Storage
1
Foyer
1

Bathrooms

4-piece ensuite
1
4-piece
2