3
Bedrooms

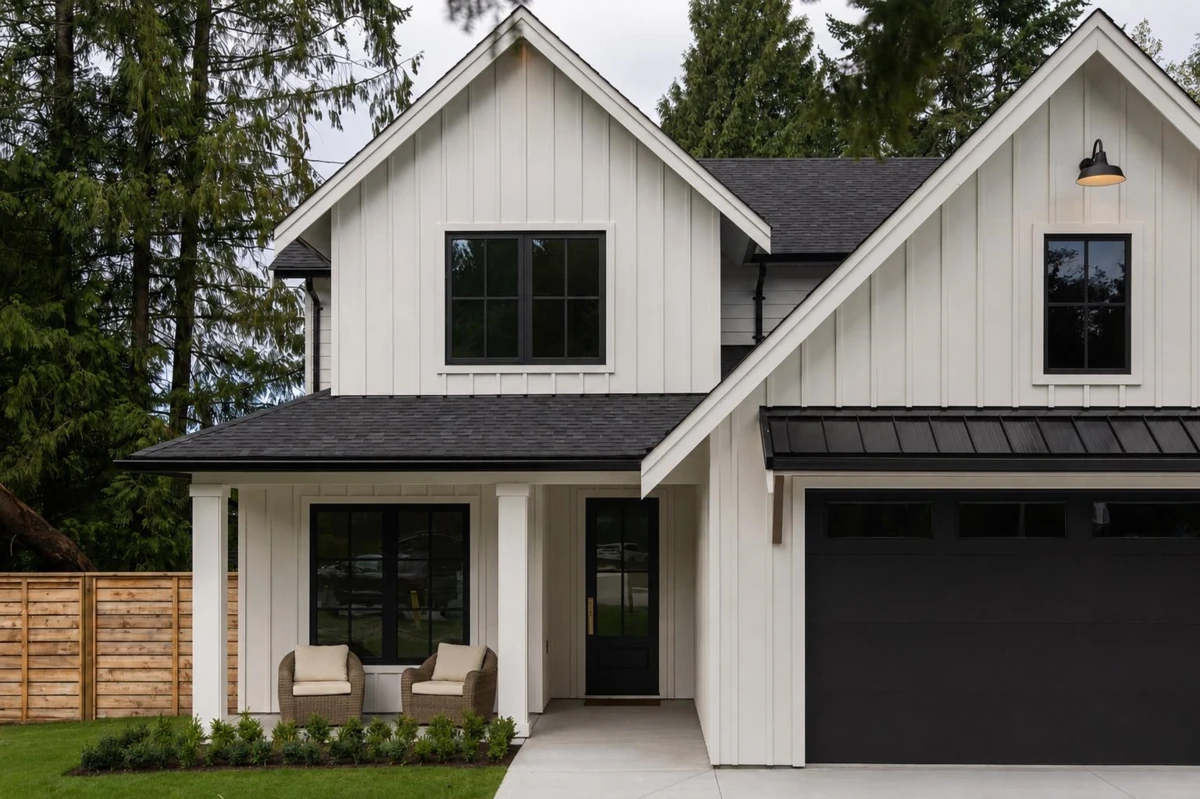
Welcome to Solbrook Heights, Gibsons. An exclusive cul-de-sac community featuring upscale custom homes, all built by QPI Development Group. Thoughtfully designed in collaboration with Su Casa Design, this brand-new 2-storey home offers 2,281 sq. ft. on a spacious, private ½-acre lot. The bright, open-concept main floor features 9' ceilings, engineered hardwood, A/C, and a beautiful kitchen with large island and walk-through pantry featuring custom millwork & wine fridge. The great room opens to a covered back deck, while a charming covered front porch welcomes you home. A versatile den, spacious mud/laundry room & 2-car garage add functionality. Upstairs offers 3 bedrooms & an additional flex space. The primary features a vaulted ceiling, built-in W/I closet & 5-piece ensuite. Quality!