3
Bedrooms

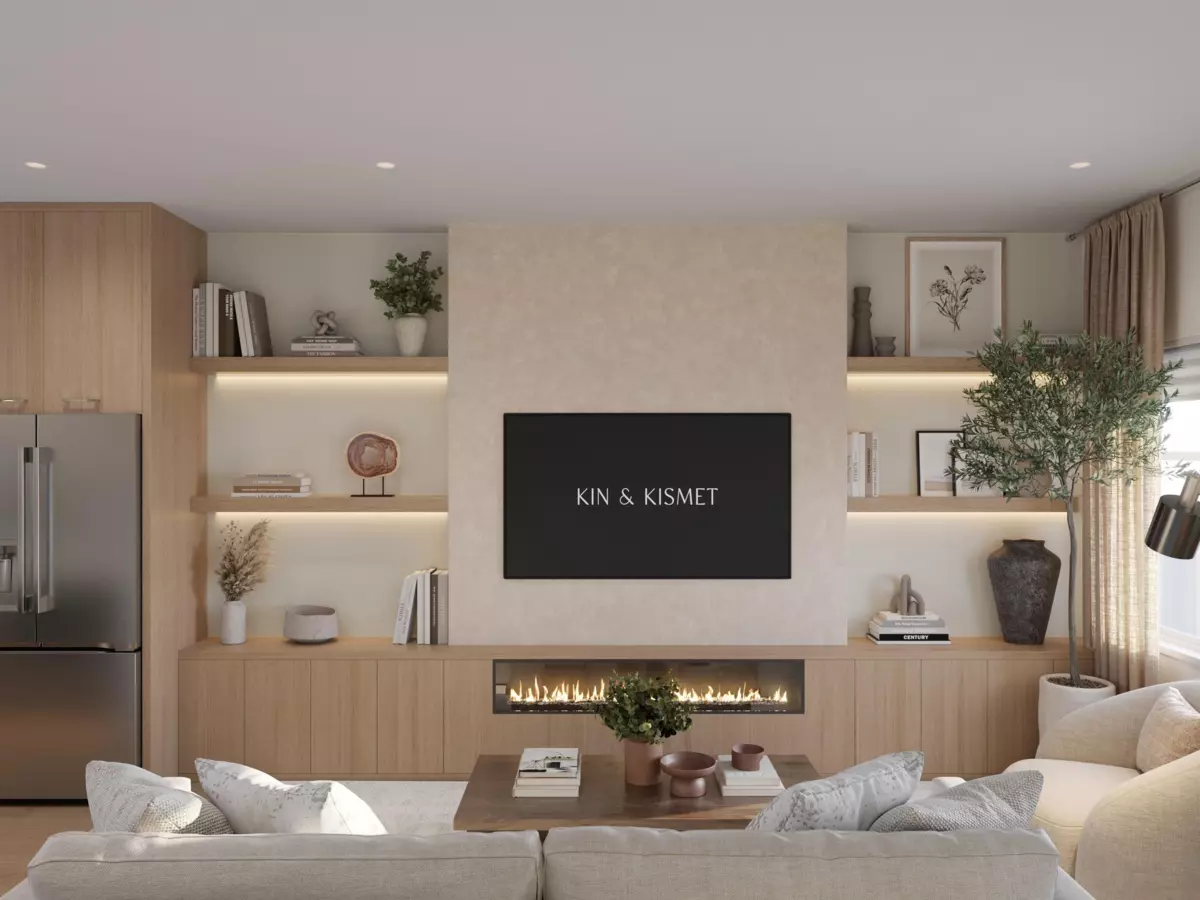
End-unit Lotus G: 4 bdrms, 2.5 ba, 1,415 sq ft over 3 levels, dbl side-by-side garage, a 212 sqft S-facing fenced yard plus 50 sqft balcony w/ natural gas BBQ hookup. The KIN ADVANTAGE adds $31,975+ of standard features: 9-ft ceilings across 2 floors, quartz slab backsplashes, LG InstaView gas range w/ AirFry, Craft Ice fridge, LG Smart WashTower w/ fitted laundry organizer, fitted closet systems in every top-flr bdrm, dbl vanity ensuite, motion-activated bath lighting, 4 pot lights per bdrm, bug screens & AC rough-in. The ground-flr 4th bdrm flexes as guest rm, fitness studio, home office or media rm. Over 30 customizations to truly make it yours. 2-level clubhouse, playground & BBQ kitchen. 2-5-10 new warranty. Est. completion PH1 Oct 2027 & PH2 July 2028. Built to last, built by KIN.