
One-page property sheet — A4
Property Detail Sheet
MLS R3152161 · Listed 4 Aug 2026

5460 Braelawn Drive

Burnaby, BC · V5B 4R7 · Single Family Residence
Active — 33 days on market
$1,799,000
$362 / sq ft  ·  est. $7,959 / mo
8
Bedrooms
4
Bathrooms
4,973
Finished sq ft
7,934
Lot size
1984
Year built
4
Parking
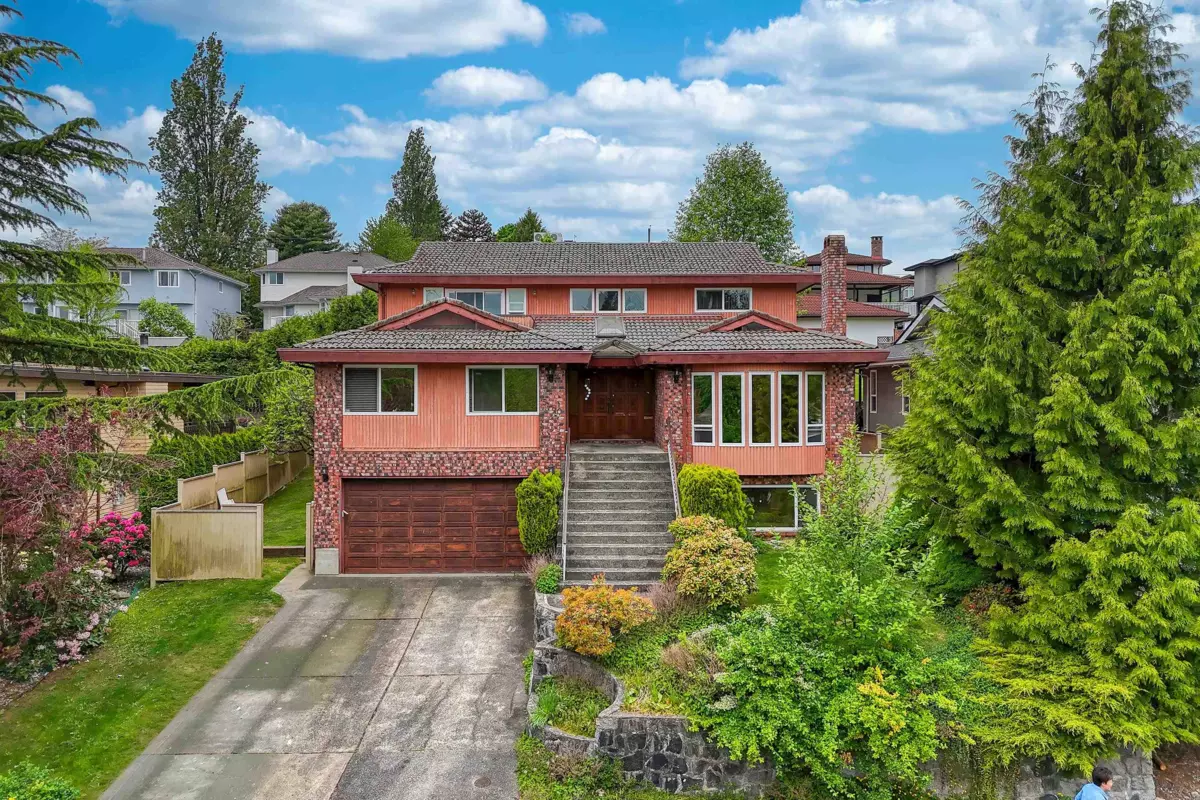
Exterior Front Photo of 5460 Braelawn Drive, Burnaby, BC

About this home

A DESIRABLE NEIGHBOURGHOOD! Prestigious Parkcrest location! Situated on the high side of a quiet cul-de-sac, this 3-level home offers over 5,000 sqft of living space. It features a grand foyer with skylight and spiral staircase, vaulted cedar ceilings, and a private backyard. Spacious layout includes 4 large bedrooms up, plus 2 on the main, ideal for extended family. The basement offers a 3-bedroom suite and rec room. Private fenced yard with fruit trees, double garage, and ample parking. Close to schools, parks, shopping, and transit. School catchment Burnaby North Secondary & Capitol Hill Elementary & Parkcrest Elementary. Book your showing today!

Exterior Features

Roof
Tile
Structures
Residential Detached

Lot & Land

Lot Size
7934
Lot Size Depth
Feet
MLS #
R3152161
Area
Burnaby North
Neighbourhood
Parkcrest
City
Burnaby
Postal Code
V5B 4R7
Gross Taxes
$7,122.73
Zoning
R1

Rooms

13 types
Living Room
1
Kitchen
2
Eating Area
2
Dining Room
1
Family Room
1
Laundry
1
Bedroom
7
Flex Room
1
Foyer
1
Primary Bedroom
1
Den
2
Recreation Room
1
Storage
1

Bathrooms

4-piece ensuite
1
4-piece
3