5
Bedrooms

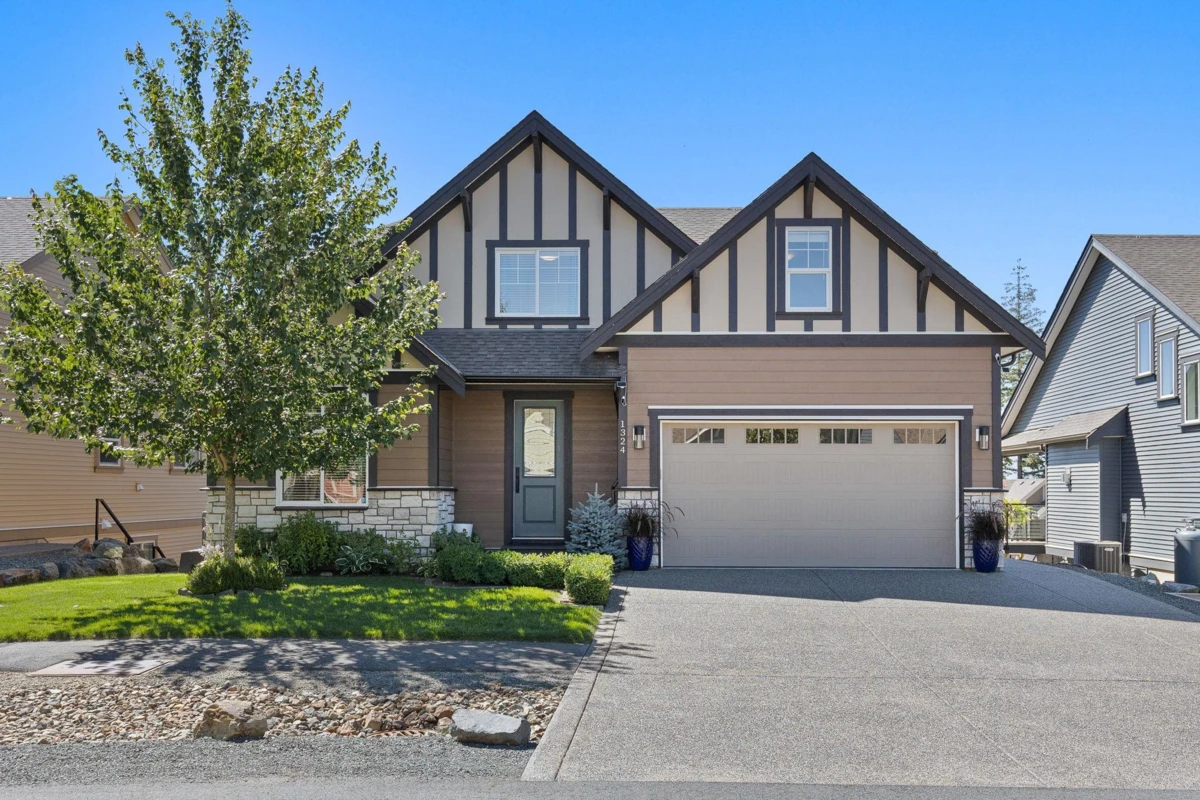
Beautifully upgraded 5 bed, 4 bath open-concept home in Harrison Highlands. Thoughtfully designed with a main floor den/office, upstairs bonus room, and a chef-inspired kitchen featuring an oversized island, breakfast bar, quartz countertops, ceiling-height cabinetry, and custom pantry organizers. Designer lighting, built-in speakers, and heated bathroom floors add luxury throughout. The fully finished basement was designed for entertaining and is prewired and plumbed for a future bar or kitchen.(can be suited) Enjoy mountain views from the expanded covered deck with an outdoor heater, plus a fully fenced yard. Complete with 12 solar panels, underground sprinklers, and a heated epoxy-finished garage. Minutes from lakes, golf, fishing, hiking, and Mountains. **OPEN HOUSE: Sept 26, 2-4PM**