
One-page property sheet — A4
Property Detail Sheet
MLS R3152315 · Listed 4 Aug 2026

6200 Goldsmith Drive

Richmond, BC · V7E 4G5 · Single Family Residence
Active — 33 days on market
$2,498,000
$598 / sq ft  ·  est. $11,051 / mo
6
Bedrooms
7
Bathrooms
4,175
Finished sq ft
4,401
Lot size
2019
Year built
5
Parking
Exterior Front Photo of 6200 Goldsmith Drive, Richmond, BC

About this home

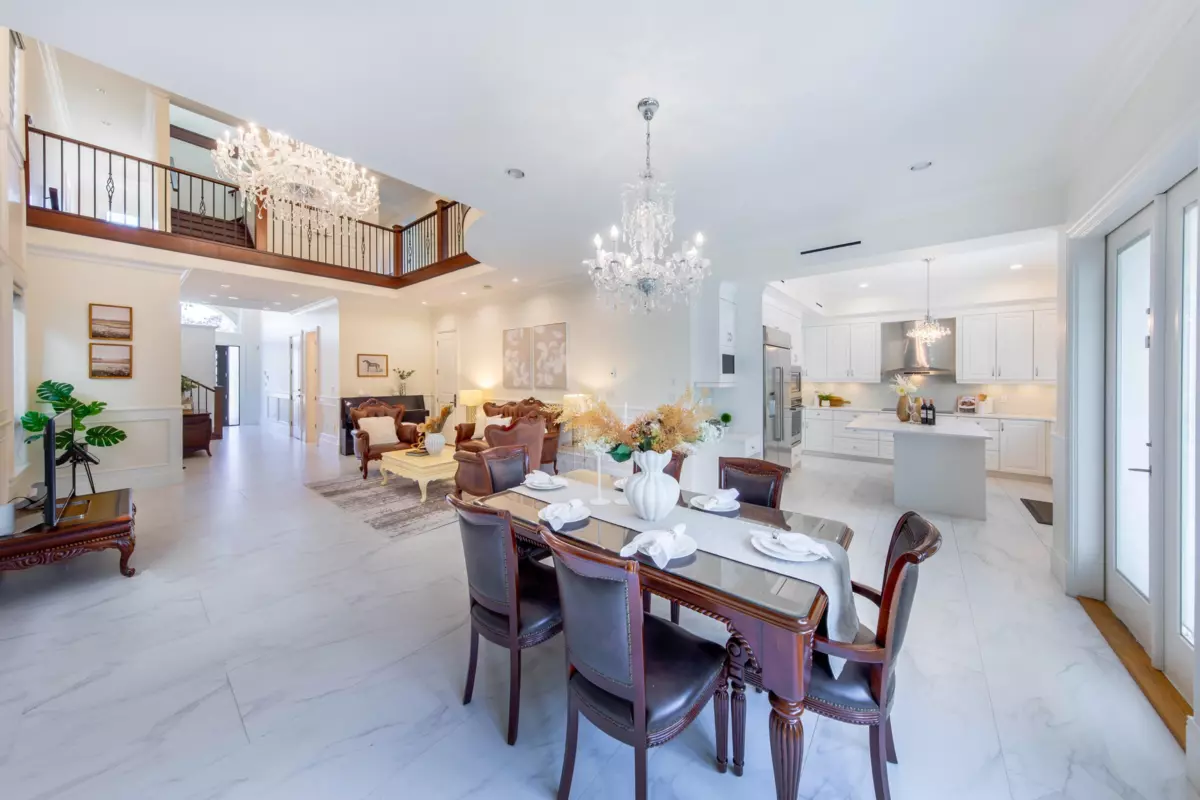
Priced $500,000 under BC assessment for a quick sale! Welcome to this like-new, luxury 3-storey beautiful home, in the highly sought-after Woodwards area. RARE 4,200 sq.ft. of thoughtfully designed living space, this custom-built masterpiece features 6 beds & 6.5 baths, all are ensuites.Open-concept floor plan that seamlessly connects the formal double-height Living, Dining,Kitchen, & Wok Kitchen. The gourmet kitchens are equipped with high-end stainless steel appliances & BIG pantry. Radiant in-floor heating; Air conditioning /HRV system for your year-round comfort; Southern backyard, balconies & HUGE rooftop deck-perfect for outdoor relaxation. Steveston-London Secondary/Park is just1/2 block away & McKinney Elementary school catchment.1st Open House,Sat.& Sun. August 8th & 9th, 2-4pm

Exterior Features

Exterior Features
Balcony
Roof
Asphalt
Structures
Residential Detached

Lot & Land

Lot Size
4401
Lot Size Depth
Feet
Lot Size Frontage
40
MLS #
R3152315
Area
Richmond
Neighbourhood
Woodwards
City
Richmond
Postal Code
V7E 4G5
Gross Taxes
$9,114.91
Zoning
RS1/B

Rooms

10 types
Foyer
1
Living Room
1
Dining Room
1
Kitchen
2
Wok Kitchen
1
Primary Bedroom
1
Bedroom
5
Office
1
Family Room
1
Patio
1

Bathrooms

2-piece
1
5-piece ensuite
1
3-piece ensuite
3