
One-page property sheet — A4
Property Detail Sheet
MLS R3152405 · Listed 3 Aug 2026

10256 243a Street

Maple Ridge, BC · V2W 1Y3 · Single Family Residence
Active — 34 days on market
$999,000
$494 / sq ft  ·  est. $4,420 / mo
4
Bedrooms
4
Bathrooms
2,024
Finished sq ft
2,340
Lot size
2002
Year built
2
Parking
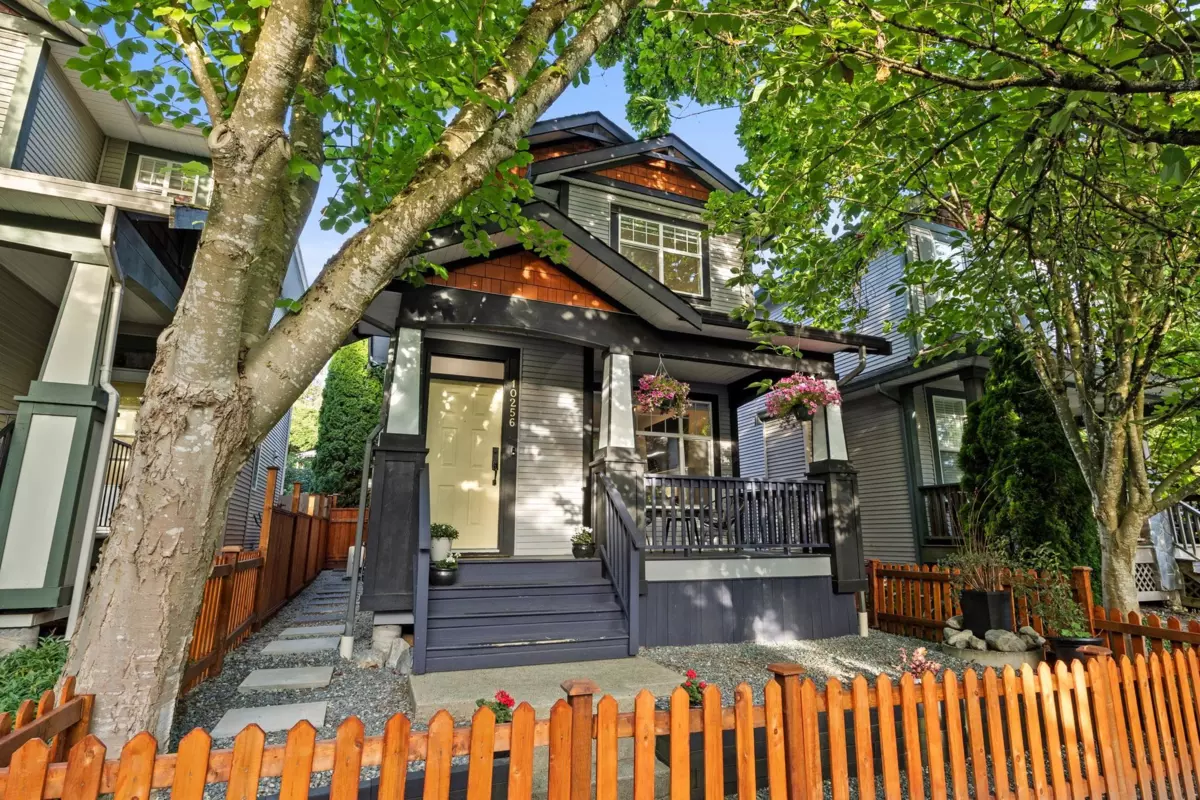
Exterior Front Photo of 10256 243a Street, Maple Ridge, BC

About this home

UPDATED FAMILY HOME | COUNTRY LANE ESTATES | 1 BEDROOM SUITE | Nestled in the highly sought-after Country Lane Estates, this beautifully updated 4 bedroom, 4 bathroom home blends timeless design with everyday functionality. The bright open-concept main floor features soaring ceilings, a spacious island kitchen, and a welcoming living room with a gas fireplace, flowing effortlessly to a custom sundeck and private, fully fenced backyard. Upstairs, the generous primary suite is complemented by two additional bedrooms, while the fully finished lower level offers a self-contained 1 bedroom suite with separate entry for extended family or mortgage helper potential. An exceptional opportunity in one of Maple Ridge’s most desirable family-oriented neighbourhoods.

Exterior Features

Exterior Features
Balcony, Private Yard
Roof
Asphalt
Structures
Residential Detached

Lot & Land

Lot Size
2340
Lot Size Depth
Feet
Lot Size Frontage
26
MLS #
R3152405
Area
Maple Ridge
Neighbourhood
Albion
City
Maple Ridge
Postal Code
V2W 1Y3
Gross Taxes
$5,547.5
Zoning
R3

Rooms

10 types
Porch (enclosed)
1
Foyer
1
Living Room
2
Dining Room
2
Kitchen
2
Primary Bedroom
1
Walk-In Closet
1
Bedroom
3
Laundry
1
Other
1

Bathrooms

2-piece
1
4-piece ensuite
1
4-piece
2