9
Bedrooms

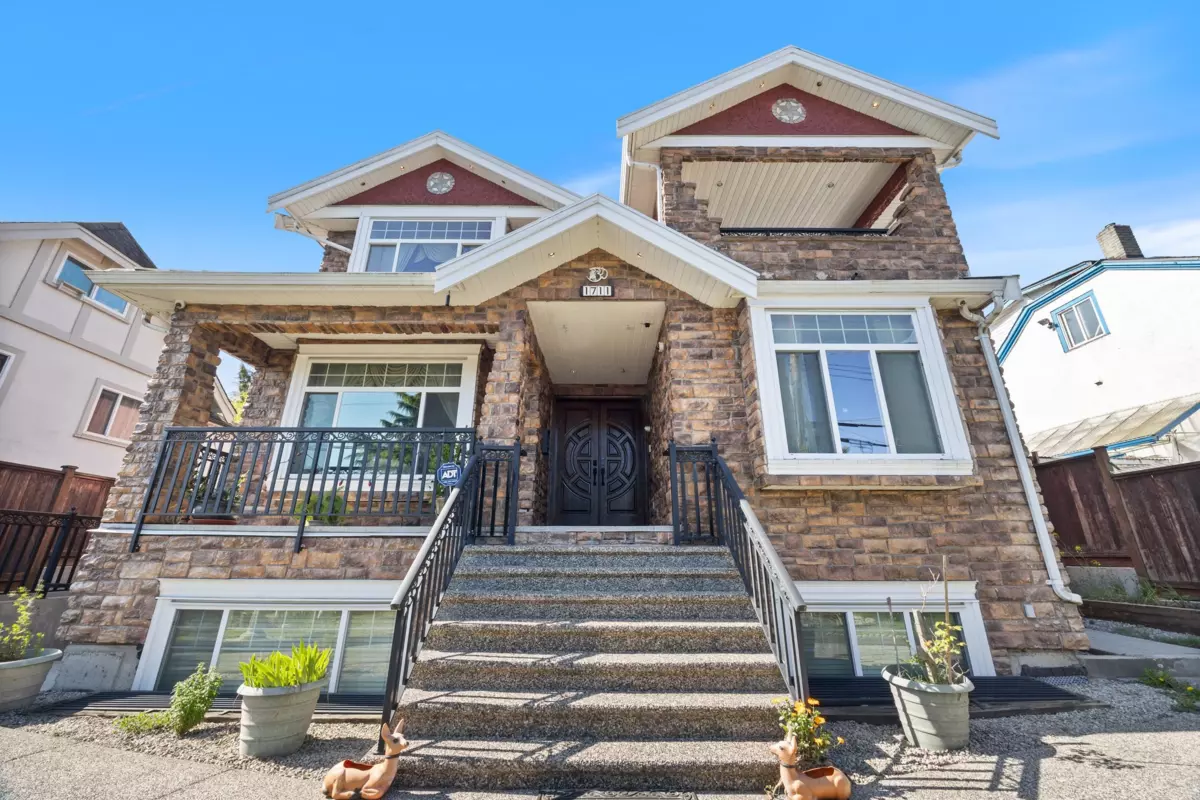
Heart of New Westminster’s popular West End! Stunning custom Craftsman-inspired 3-level residence offering 4,447 sq. ft. of living space with timeless curb appeal, a full stone façade, dramatic gabled rooflines, a covered front entry, and an upper-level terrace. Main floor features a formal living room and dining room, an open kitchen with an eating area and family room, a wok kitchen, 2 gas stoves, 2 gas fireplaces, hot-water radiant heat, a security system, plus a main-floor bedroom with an ensuite. Upper level offers 4 bedrooms and 3 full bathrooms. Basement includes two separate 2-bedroom suites, each with a kitchen and separate entrance, ideal for extended family or mortgage helpers. 5 car parking. School catchments: École Lord Tweedsmuir Elem, Fraser River Middle, & NW Sec.