10
Bedrooms

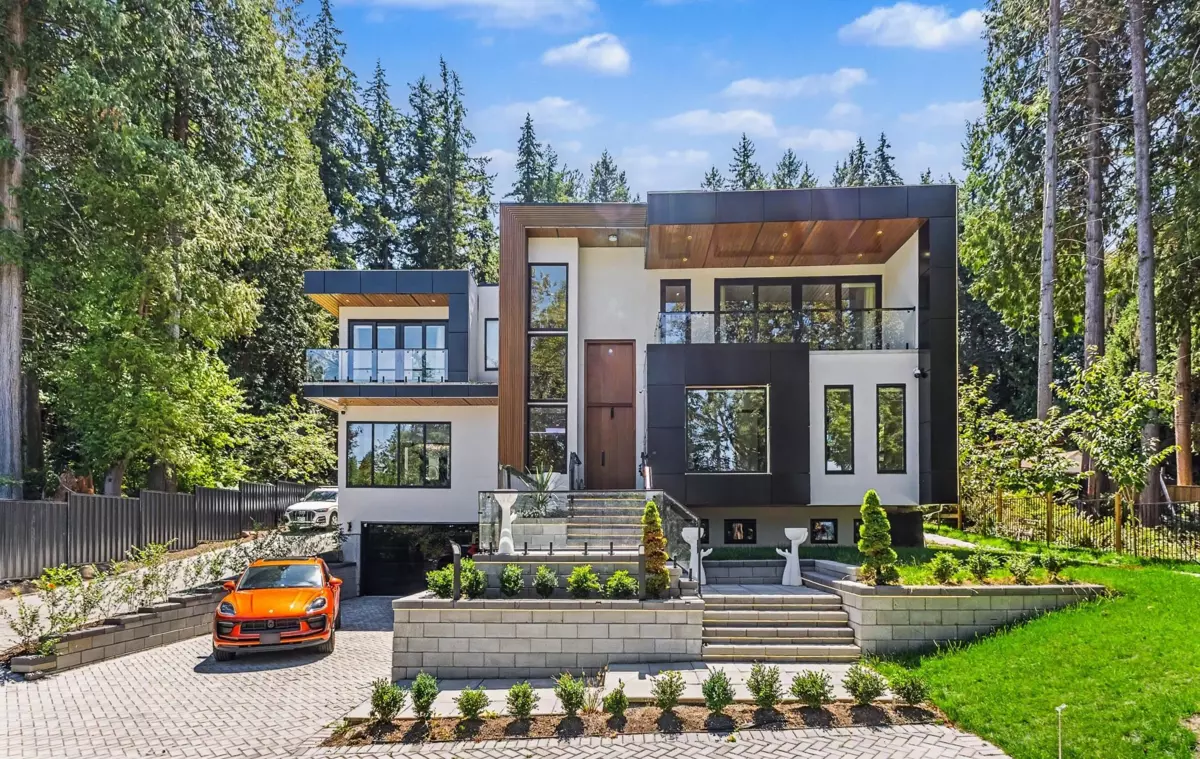
NEWLY BUILT LUXURY ESTATE! Completed in 2025, this exceptional 10-bedroom residence offers approx. 10,900 sq.ft. of refined living on a sprawling 44,370 sq.ft. lot of over one acre. A grand foyer, designer lighting, polished stone, custom millwork and an illuminated glass-railed staircase showcase outstanding craftsmanship. The main floor features elegant living and family rooms, a gourmet kitchen plus wok kitchen, an office and 2 ensuite bedrooms. Upstairs offers 4 generous ensuite bedrooms, with ocean views from select rooms. The lower level is designed for entertaining with a theatre, wet bar and 4 bedrooms, including a self-contained 2-bedroom legal suite. A detached 2-car garage completes this rare estate—an extraordinary blend of scale, luxury and versatility.