2
Bedrooms

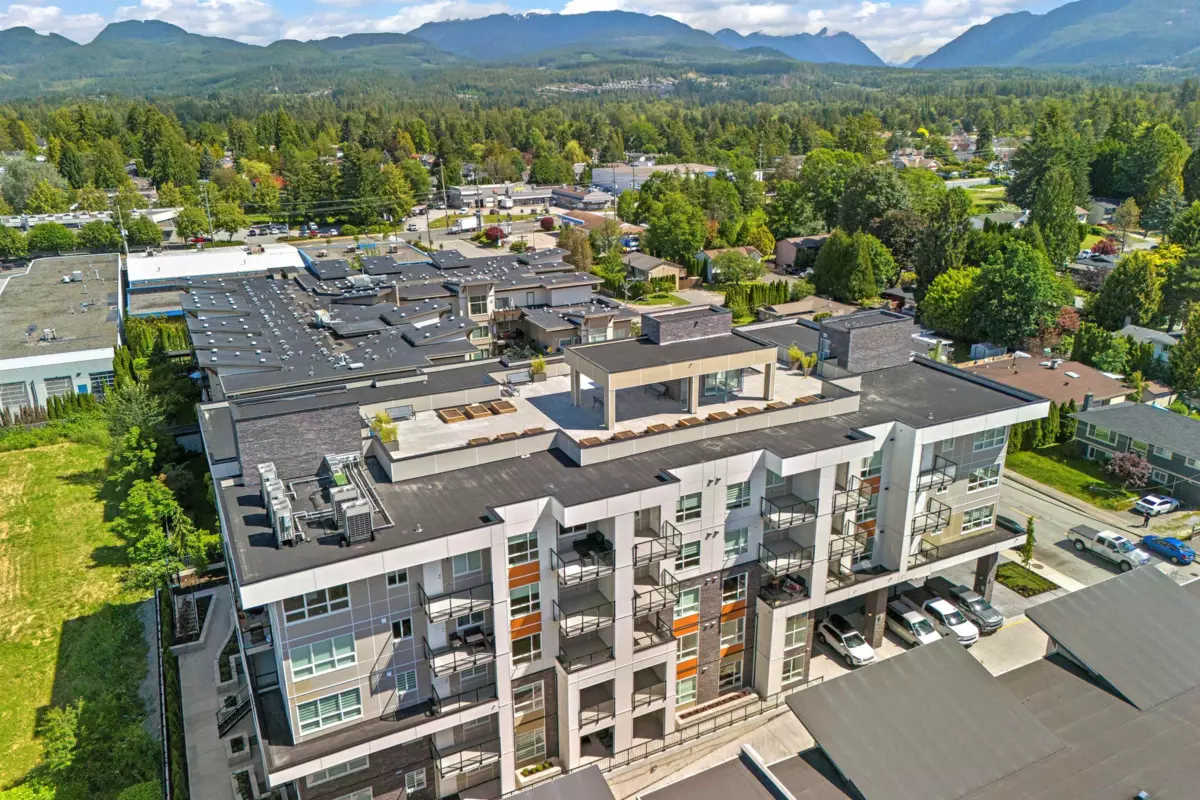
Enjoy PENTHOUSE living with breathtaking MOUNTAIN VIEWS! Welcome to The Ridge by Mortise. This 774 SF 2 Bedroom / 1 bath plan features over-height 9 ft ceilings, central AC + heat, fabulous designer interiors with the “Salt” color scheme, stainless steel appliance package and expansive windows. The spa-like bathroom offers porcelain floor tiling, custom built vanity and quartz countertops. Enjoy the incredible building amenities The Ridge has to offer including a lounge, fitness centre, playground, rooftop garden terrace w/ communal gardens and outdoor firepit. 1 underground parking stall + in-unit storage room. Walking distance to Save-On Foods, Starbucks, Valley Fair Mall, all levels of school & transit. *Junior 2-bed, 2nd bed, no window*