5
Bedrooms

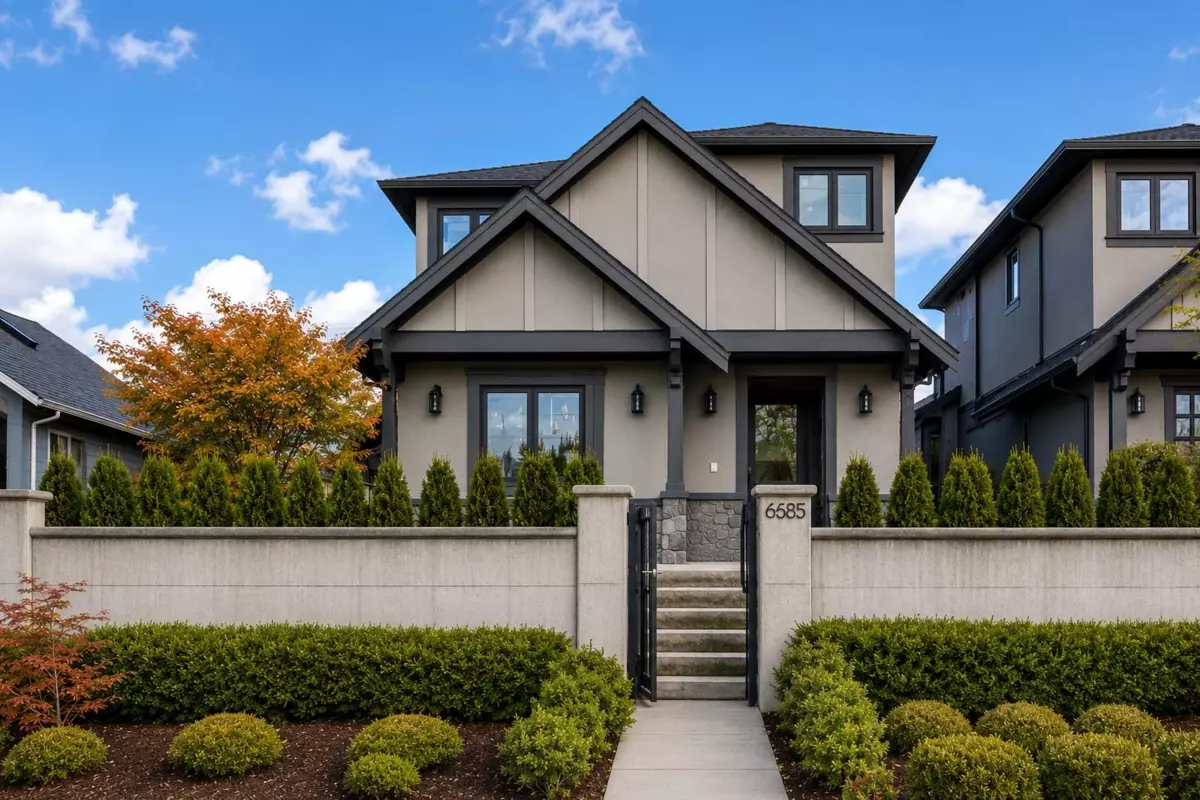
Luxury home in desirable N. Burnaby! This exceptional residence offers a bright open-concept layout w/elegant finishes throughout. The inviting living room features a gas fireplace & French doors opening to the front yard. The chef-inspired kitchen boasts a large island w/bar seating, quartz countertops, stainless steel appliances, walk-in pantry, and a separate wok kitchen w/5-burner gas range. Overlooking the family room, French doors lead to a private patio, perfect for indoor-outdoor living. Main floor offers another kitchen,1 or 2 bed mortgage helper w/laundry & separate entrance. The spacious primary suite offers French doors to a wraparound balcony and a spa-inspired ensuite. Extra features, driveway gate for 2 more cars, canopy over patio, 4 camera surveillance and security system.