3
Bedrooms

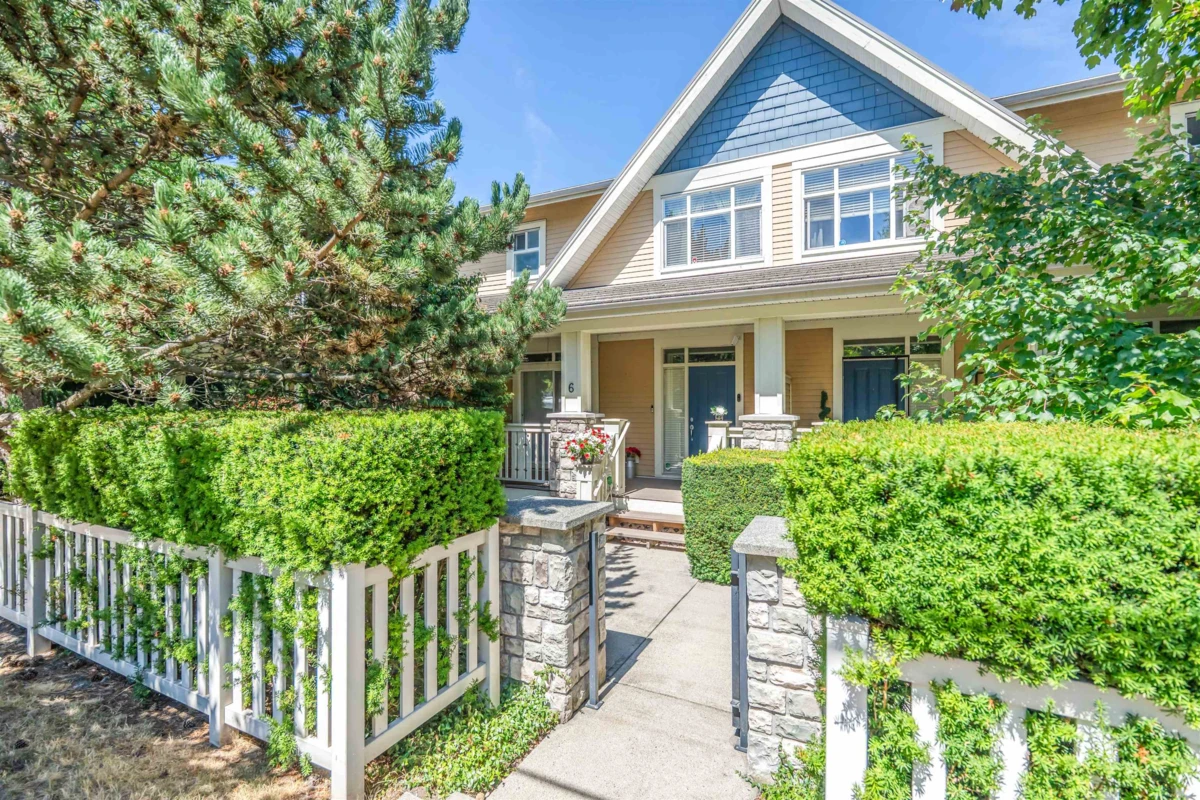
Rarely available house-style townhome of Rosemary Walk, a family-friendly complex in sought-after area in Rosemary Heights! Total living area 1820 sqft. Open-concept main floor with bright living room,cozy fireplace,spacious dining area & gourmet kitchen w/ granite countertops/island, solid wood cabinetry, stone backsplash &stainless appliances. Upstairs offers 3 bedrms,2 full baths & laundry. Big master bedroom w/ vaulted-ceiling & ensuite bath. Finished basement is ideal as a rec room, office, gym, or 4th bedroom. Sunny south-facing front yard; oversized back balcony; hdwood/bamboo floor throughout. Double garage. Excellent location, close to schools, transit, shops, groceries, parks...Walk to elementary, school bus to Grandview Heights Secondary! Come see it and feel right at home!