3
Bedrooms

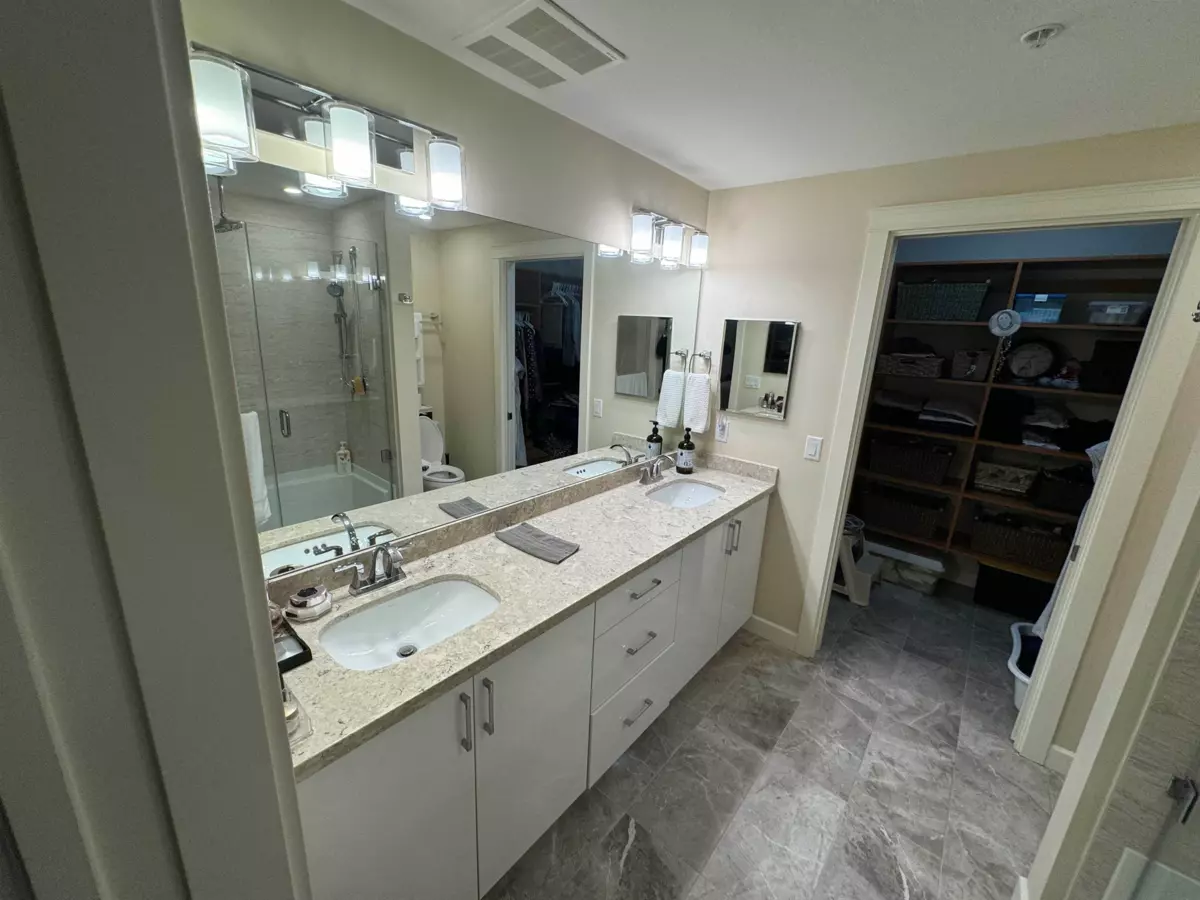
Welcome to Forest Ridge. Embrace perfect harmony luxury/nature in stunning South Surrey residence. 1300 sq.ft. beautifully crafted living space + 256 sq.ft. Solarium w retractable windows, 3-bed+2-bath High-end finishes. 9 ft ceilings, stainless steel appliances, quartz countertops, gas range, real wood-paneled cabinets exudes elegance/comfort.Spa-like bathrooms/multi-zone heat pump/ac system+sound-dampening acoustic package for peace/quiet. Fresh air/entertaining guests. Trails. 2 underground parking stalls/private storage garage w/electric car charging outlet. Walking trails. 300 Person Community Hall. Next to Choices Market, Starbucks, Mcdonalds, Indian/Chinese, RONA,Shell. Easy access Hwy 99/King George. 40mins YVR, Abbotsford, 10mins White Rock/Crescent Beach, 15mins Langley/USA