
One-page property sheet — A4
Property Detail Sheet
MLS R3152915 · Listed 5 Aug 2026

6360 Nadine Crescent

Richmond, BC · V7C 2T6 · Single Family Residence
Active — 32 days on market
$3,298,000
$1,017 / sq ft  ·  est. $14,590 / mo
5
Bedrooms
6
Bathrooms
3,243
Finished sq ft
6,006
Lot size
2026
Year built
4
Parking
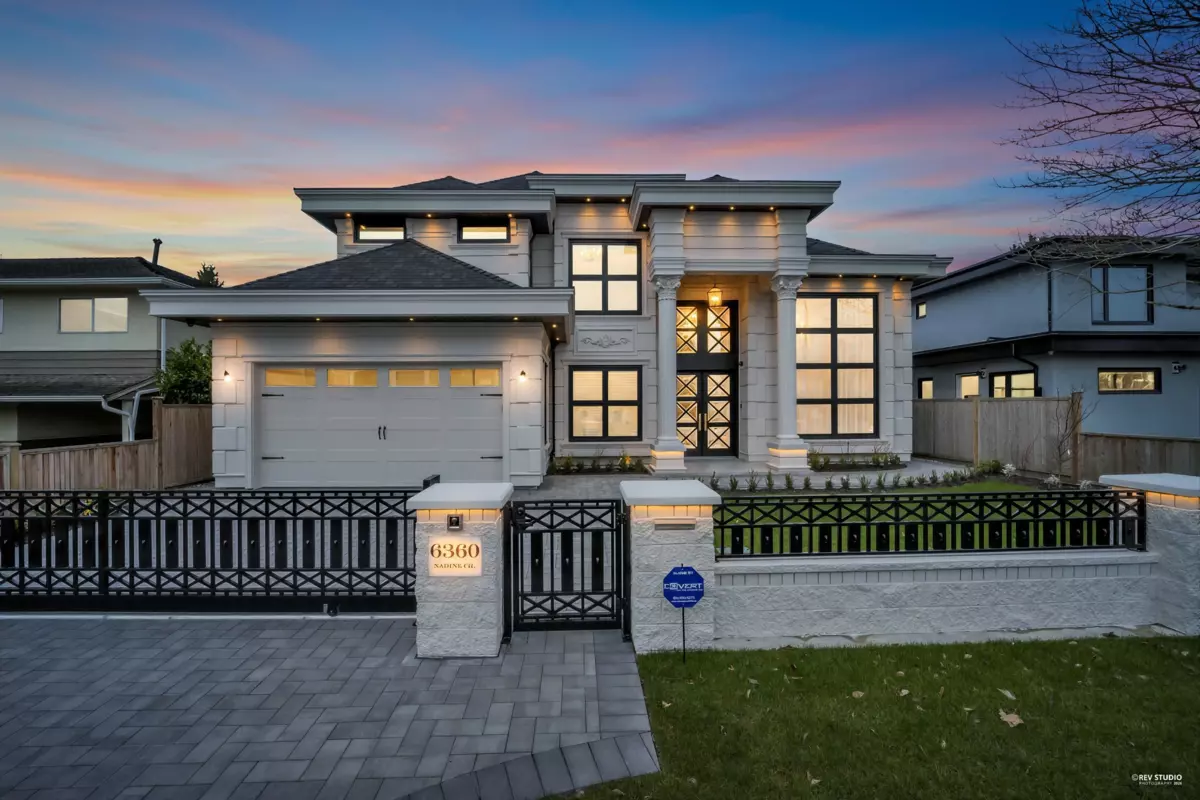
Exterior Front Photo of 6360 Nadine Crescent, Richmond, BC

About this home

A rare sanctuary of opulence in Granville area, Richmond!! An architectural marvel & luxurious custom-built home with a complete open concept on ground floor. The home features a grand entrance foyer, elevated 16’8 high ceiling & gourmet kitchens equipped top-of-line appliances, custom cabinetry, & luxurious countertops. Premium materials such as high-end Italian Dover White marble, engineered hardwood flooring & custom-crafted finishes with double crown moulding are used throughout the home. The abundance of natural light, infusing warmth & brightness are throughout the home. All are 4 upstairs ensuite bedrooms & one legal suite on the ground. The home contributes from smart home systems to security features and much more. GST is included in the listing price if applicable. Must See

Exterior Features

Exterior Features
Balcony, Private Yard
Roof
Asphalt
Structures
Residential Detached

Lot & Land

Lot Size
6006
Lot Size Depth
Feet
Lot Size Frontage
60
MLS #
R3152915
Area
Richmond
Neighbourhood
Granville
City
Richmond
Postal Code
V7C 2T6
Gross Taxes
$5,819.97
Zoning
R1E

Rooms

12 types
Office
1
Foyer
1
Living Room
1
Dining Room
1
Family Room
1
Nook
1
Kitchen
3
Patio
2
Laundry
1
Bedroom
4
Primary Bedroom
1
Walk-In Closet
1

Bathrooms

2-piece
1
4-piece
1
3-piece ensuite
1
4-piece ensuite
2