
One-page property sheet — A4
Property Detail Sheet
MLS R3152935 · Listed 5 Aug 2026

10613 Yarmish Drive

Richmond, BC · V7E 5E6 · Single Family Residence
Active — 43 days on market
$1,650,000
$502 / sq ft  ·  est. $7,300 / mo
5
Bedrooms
3
Bathrooms
3,288
Finished sq ft
6,968
Lot size
1980
Year built
6
Parking
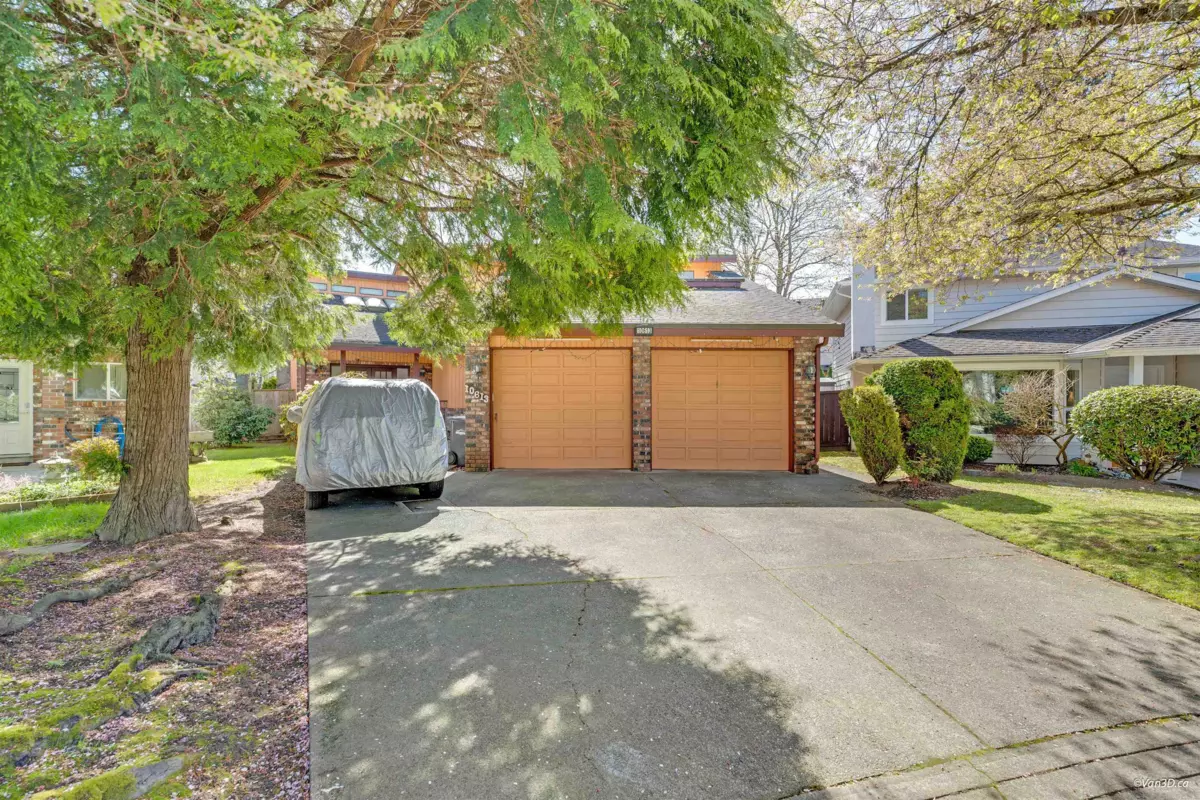
Exterior Front Photo of 10613 Yarmish Drive, Richmond, BC

About this home

Located in the desirable Steveston North community, this 5-bedroom, 3-full bath home on a nearly 7,000 SF lot with 3,000+ SF of living space is a fantastic opportunity to create your dream home. Step through elegant French doors into a grand living room with soaring ceilings, seamlessly flowing into a cozy dining room and generous family/recreation room. A main-floor bedroom and bath are perfect for out-of-town guests or extended family. Upstairs features an ensuite primary with a large private balcony and three generous-sized bedrooms. Newer HE furnace & tankless water heater (2019). Within James McKinney Elementary & Steveston-London Secondary catchments, and minutes from Steveston Community. Open House: Sept 12, 1-3pm.

Exterior Features

Exterior Features
Balcony
Roof
Asphalt
Structures
Residential Detached

Lot & Land

Lot Size
6968
Lot Size Depth
Feet
MLS #
R3152935
Area
Richmond
Neighbourhood
Steveston North
City
Richmond
Postal Code
V7E 5E6
Gross Taxes
$6,485.86
Zoning
RS1/B

Rooms

12 types
Foyer
1
Living Room
1
Dining Room
1
Kitchen
1
Eating Area
1
Recreation Room
1
Family Room
1
Bedroom
4
Laundry
1
Utility
1
Primary Bedroom
1
Walk-In Closet
1

Bathrooms

4-piece
2
4-piece ensuite
1