2
Bedrooms

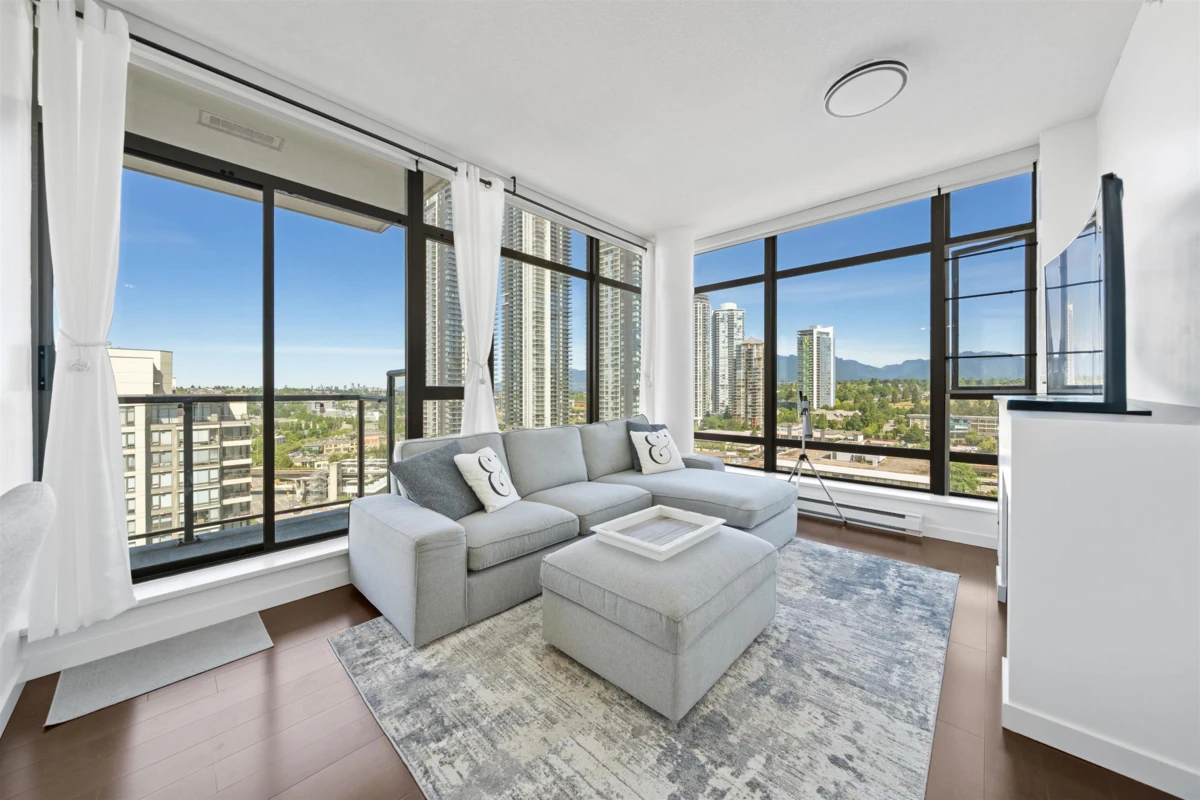
Experience elevated living in this bright and spacious 2-bedroom, 2-bathroom corner residence in the heart of Brentwood. Perched on the 18th floor, this exceptional home showcases breathtaking 180° panoramic views of the North Shore Mountains and city skyline through expansive 9' floor-to-ceiling windows. The open-concept layout is enhanced by fresh paint, engineered hardwood flooring, upgraded lighting, automatic blinds, granite counter tops, and stainless steel appliances. Enjoy resort-style amenities including a fitness centre, sauna, steam room, hot tub, and clubhouse. Steps to Gilmore SkyTrain, Brentwood Town Centre, Solo District, Save-On-Foods, dining, and everyday conveniences. Includes 1 parking stall (#125) / 1 storage locker (#58) Open House - Sat, Aug 8 (1-3pm)