
One-page property sheet — A4
Property Detail Sheet
MLS R3153031 · Listed 5 Aug 2026

42 16433 19 Avenue

White Rock, BC · V3Z 0Z1 · Townhouse
Active — 49 days on market
$814,900
$557 / sq ft  ·  est. $3,605 / mo
3
Bedrooms
3
Bathrooms
1,464
Finished sq ft
Lot size
2019
Year built
2
Parking
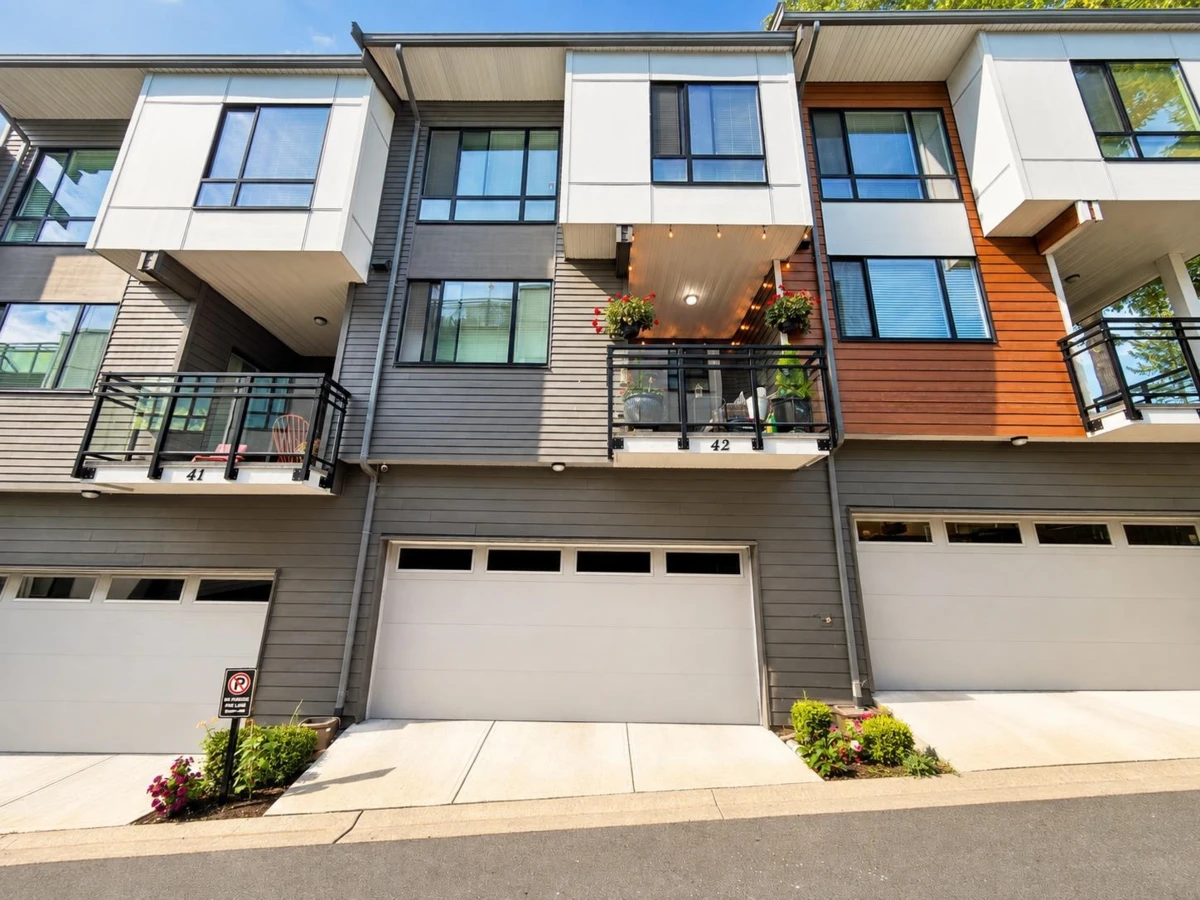
Exterior Front Photo of 42 16433 19 Avenue, White Rock, BC

About this home

Welcome to Unit 42 at Berkeley Village! This bright & stylish 3 bed + large den (used as 4th bed) townhome features over $60K in upgrades. Open layout w/ 9’ ceilings, upgraded white kitchen w/ quartz counters, extended cabinetry & s/s appliances. A/C heat pump (2024), built-in TV wall, smart Mysa thermostats & laminate flooring throughout (no carpet!). Ground-level entry w/ enclosed front yard & private rear patio – ideal for kids, pets or easy access. Lower-level den w/ egress window, door & high ceilings – great as 4th bed or large office. Bonus features: large custom walk-in closet, custom linen closet & bug screens on all windows. Side-by-side double garage & access to clubhouse amenities gym, yoga & kitchen opening this summer! Walk to shops, schools, parks, transit & more!

Exterior Features

Exterior Features
Playground, Balcony, Private Yard
Roof
Asphalt
Structures
Residential Attached

Lot & Land

MLS #
R3153031
Area
South Surrey White Rock
Neighbourhood
Grandview Surrey
City
White Rock
Postal Code
V3Z 0Z1
Gross Taxes
$3,258.29
Zoning
CD

Rooms

9 types
Living Room
1
Dining Room
1
Kitchen
1
Patio
1
Porch (enclosed)
1
Primary Bedroom
1
Walk-In Closet
1
Bedroom
2
Den
1

Bathrooms

2-piece
1
3-piece ensuite
1
3-piece
1